4460 Ashland City Rd, Clarksville, TN 37043
- 3 beds |
- 2 baths |
- 1,748 sqft
 Single-Family Home
 Built in 1965
 1acre lot
 —— car garage
 $212/sqft
 Listed 14 days ago
Property Description
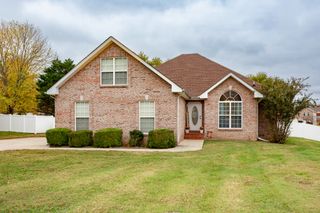
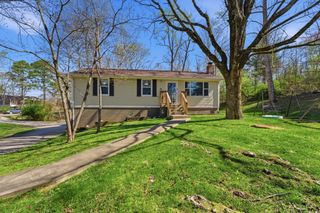
Beautifully remodeled and set on one acre with mature trees, this spacious ranch offers the ease of one-level living in a peaceful country setting, convenient to Sango’s shopping, dining, and everyday amenities. Large windows bring natural light into the generous living room and adjoining dining area. The kitchen features granite countertops, a countertop-to-ceiling stone backsplash, all new stainless steel appliances, recessed lighting, and abundant storage. Soft-close cabinetry adds a thoughtful touch throughout the home. The split-bedroom layout provides privacy for the primary suite, complete with a walk-in closet, dual vanities, and a tiled, glass-enclosed shower. Spacious secondary bedrooms offer ample natural light large closets with generous shelving. The secondary bathroom includes dual vanities and a built-in Bluetooth speaker. A flexible rear room offers space for an additional bedroom, bonus room, or retreat, with direct access to the large covered deck. A separate entrance from the laundry room makes outdoor living convenient from both sides of the home. Enjoy a generous yard, mature trees, and covered outdoor space for relaxing or entertaining. A large covered carport with a rear lean-to provides sheltered parking and additional storage. Thoughtful finishes, comfortable spaces, and a welcoming setting make this a home worth exploring.
- Listing Status:
- Active
- Date Added:
- October 28, 2026
- Data Last Updated:
- November 10, 2026 at 5:18PM
- Listing Office:
- Century 21 Platinum Properties : 9316394569
- Listing Agent:
- Jimmy Terry : 9316394569
- MLS ID:
- 3627412

- Style: Ranch
- Parking: DetachedDrivewayParking spaces: 8
- Roofing: Shingle
- General: One
- Originating MLS: realtrac
- County: Montgomery CountyTN
- Zoning: 063109 01701 00015109
- Utilities: Electricity AvailableWater AvailableCable Connected
- Water: Public
- Sewer: Septic Tank
- Source: realtrac
This listing courtesy of Jimmy Terry , Century 21 Platinum Properties
Monthly Payment
- Principal & Interest $
- Property Taxes $
- Home Insurance $
- VA Funding Fee $