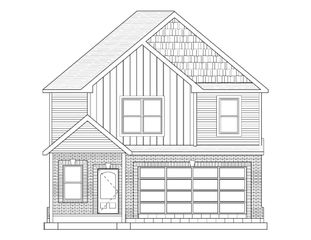
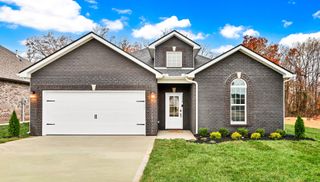
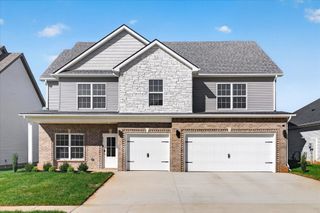
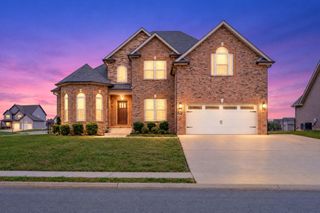
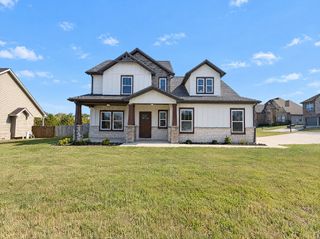
47 Park at Oliver Farms, Clarksville, TN 37043
- 3 beds |
- 3 baths |
- 2,607 sqft
 Single-Family Home
 Built in 2025
 —— sqft lot
 2 car garage
 $205/sqft
 Listed 19 days ago
Property Description
HIGH INTEREST RATES GOT YOU DOWN? NEVER FEAR - WE ARE HERE TO GIVE YOU A HIGH FIVE! 5% CONCESSION PACKAGE TO USE HOW YOU CHOOSE! Luxurious 3 Bedroom Layout Highlighting Barn Doors, Creative Trim Work, and Abundant Storage Space! ** Flowing, Functional First Level Features Vaulted Great Room with Brick Fireplace and Electric Insert ** Chic Kitchen with Upgraded Cabinetry, Decadent Double Oven, French Door Stainless Fridge, Island & Pantry Closet ** Lovely Water-Resistant Laminate and Tile Flooring on Main Level ** Majestic Owner Suite on Main Level with Barn Doors * Beautiful Bathroom with Freestanding Soaking Tub, Custom Tiled Shower, and Double Vanities * Two Spacious Upstairs Bedrooms Each With Double Walk-In Closets * Massive Hall Bathroom with Linen Closet * Big Bonus Room with Vaulted Ceilings and Attic Access Awaiting Your Imagination * Black Aluminum Fence Installed Around Back Yard Perimeter * Seller Concessions Available with Full Price Offer Only and Per Loan Parameters* Owner/Agent
- Listing Status:
- Active
- Date Added:
- October 22, 2026
- Data Last Updated:
- November 10, 2026 at 7:20AM
- Listing Office:
- Coldwell Banker Southern Realty : 9316245926
- Listing Agent:
- Norma Gann : 9316245926
- MLS ID:
- 3624286

- Style: Contemporary
- Other Structures: DeckPatioCovered
- Parking: Garage Door OpenerGarage Faces FrontDrivewayParking spaces: 2
- Roofing: Shingle
- General: Two
- HOA Amenities: SidewalksUnderground UtilitiesTrash52.0Monthly
- Originating MLS: realtrac
- County: Montgomery CountyTN
- Topography: Level
- Zoning: 063034F A 01400 00001034F
- Fencing: Back Yard
- Utilities: Electricity AvailableNatural Gas AvailableWater Available
- Water: Public
- Sewer: Public Sewer
- Source: realtrac
This listing courtesy of Norma Gann , Coldwell Banker Southern Realty
Monthly Payment
- Principal & Interest $
- Property Taxes $
- Home Insurance $
- VA Funding Fee $

 New - 1 day ago