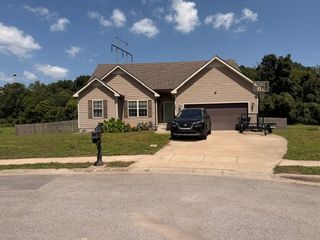
572 Donna Dr, Clarksville, TN 37042
- 3 beds |
- 3 baths |
- 1,603 sqft
 Single-Family Home
  Built in 1988
  0.34acre lot
 1 car garage
  $175/sqft
  Listed 1 month ago
Property Description
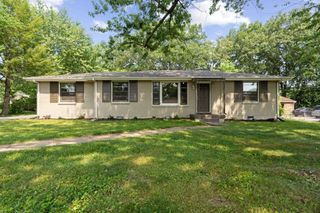
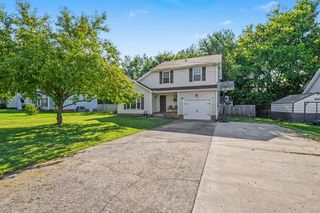
Here's The Chance To Own A Little Piece Of Thriving Clarksville! An Amazing Opportunity Situated On A Beautiful Lot With Over 1/4 Acre Of Land In An Established Area With No HOA! Come Check Out This Stunning Renovation! Freshly Refinished Throughout From The Top - Down! New Roof, Gutters, HVAC, Windows, Doors, Bathrooms, Lighting, Fixtures, Kitchen Cabinets, Stainless Steel Appliances, High-End Quartz & Granite Countertops, LVP Flooring, Premium Quality Carpet & So Much More! Awesome Floorplan Offering An Abundance Of Living And Entertainment Options Inside & Out! Featuring Two Primary Bedrooms, One Downstairs And One Upstairs With A Huge Ensuite And Walk-In Closet, A Multifunctional Bonus Room, An Upstairs Nook/Office Area, Extra Storage Closets, A Large Fenced Backyard, An Oversized Concrete Driveway That Offers Plenty Of Parking For Family & Friends! The List Goes On & On It Certainly Checks The Boxes & Then Some! Conveniently Located! Only Minutes To Fort Campbell Army Base And Some Of The City’s Trendiest Offerings & Amenities! There’s Options Galore To Meet Your Shopping, Dining, And Entertainment Needs! Turn Your Homeownership Dreams Into Reality Now! It’s Move In Ready! Make This One ->*YOUR NEW HOME*<-
- Listing Status:
- Active
- Date Added:
- July 1, 2026
- Data Last Updated:
- August 11, 2026 at 1:21PM
- Listing Office:
- Benchmark Realty, LLC : 6154005870
- Listing Agent:
- Jay Cullom - Broker, ABR, AHWD, SFR : 6154005870
- MLS ID:
- 3255818

- Style: Cape Cod
- Other Structures: PorchPatioCovered
- Parking: Garage Door OpenerGarage Faces FrontConcreteDrivewayParking spaces: 4
- General: Two
- Originating MLS: realtrac
- County: Montgomery CountyTN
- Zoning: 063053D B 03400 00008053D
- Fencing: Back Yard
- Utilities: Electricity AvailableWater Available
- Water: Public
- Sewer: Public Sewer
- Source: realtrac
This listing courtesy of Jay Cullom - Broker, ABR, AHWD, SFR , Benchmark Realty, LLC
Monthly Payment
- Principal & Interest $
- Property Taxes $
- Home Insurance $
- VA Funding Fee $

 New - 2 days ago