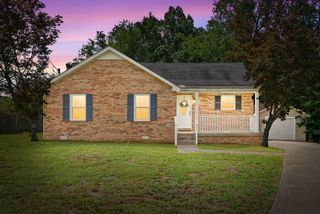
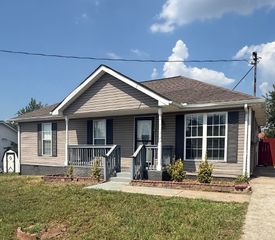
573 Bridgette Dr, Clarksville, TN 37042
- 3 beds |
- 2 baths |
- 1,008 sqft
 Single-Family Home
  Built in 1992
  9,148sqft lot
 —— car garage
  $218/sqft
  Listed 9 days ago
Property Description
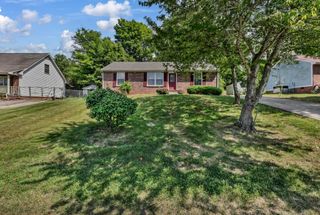
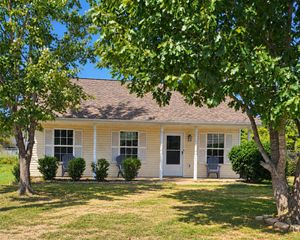
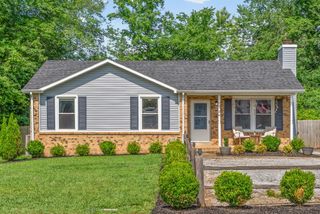
Welcome to 573 Bridgette Drive! This recently renovated home offers a fresh, modern feel with an extensive list of updates throughout. Step inside to find brand-new Lifeproof LVP flooring, fresh interior paint, new doors, updated lighting, and more. The renovated kitchen features new cabinets, countertops, range, vent hood, and dishwasher, providing a clean and functional space for everyday living and entertaining. The bathroom updates continue with a new bathtub and new vanities, giving the home a refreshed look from top to bottom. The spacious floor plan offers a large living area, separate dining area, three bedrooms, one full bathroom, and a convenient half bathroom. You'll also appreciate the large laundry area, providing plenty of room for laundry and additional storage or organization. Outside, you'll enjoy a tree-lined yard with plenty of room to relax plus the the convenience of being approximately 10 minutes from Ft. Campbell and 12 minutes from Downtown Clarksville, putting shopping, dining, and entertainment within easy reach. With extensive recent renovations and a convenient location, 573 Bridgette Drive is ready for its next owner. Come see all this home has to offer!
- Listing Status:
- Active
- Date Added:
- September 16, 2026
- Data Last Updated:
- September 24, 2026 at 4:18PM
- Listing Office:
- RE/MAX NorthStar : 8018912237
- Listing Agent:
- Joseph Hedrick : 8018912237
- MLS ID:
- 3592782

- Parking: DrivewayGravelParking spaces: 0
- General: One
- Originating MLS: realtrac
- County: Montgomery CountyTN
- Zoning: 063044M C 02600 00008044M
- Utilities: Electricity AvailableWater AvailableCable Connected
- Water: Public
- Sewer: Public Sewer
- Source: realtrac
This listing courtesy of Joseph Hedrick , RE/MAX NorthStar
Monthly Payment
- Principal & Interest $
- Property Taxes $
- Home Insurance $
- VA Funding Fee $