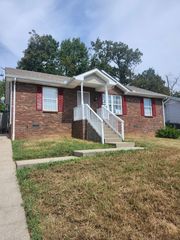
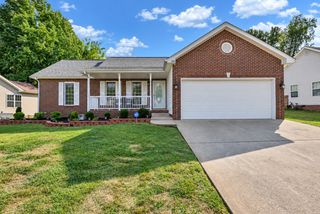
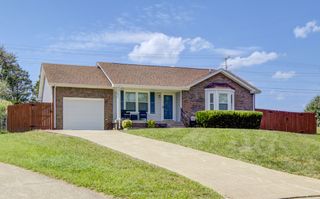
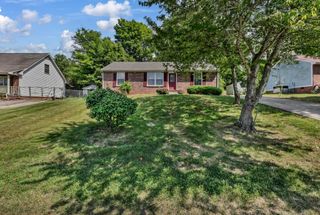
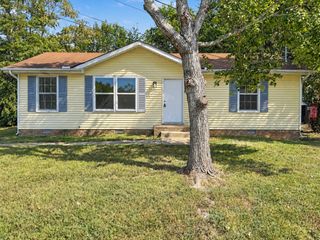
194 Oak St, Clarksville, TN 37042
- 2 beds |
- 3 baths |
- 1,164 sqft
 Single-Family Home
  Built in 2026
  6,534sqft lot
 —— car garage
  $202/sqft
  Listed 20 days ago
Property Description
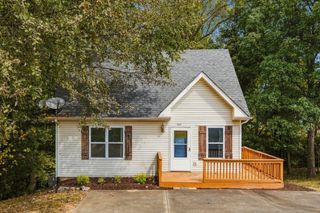
Your own little escape, right in the middle of everything! This almost-complete new construction pairs a fresh, modern home with a beautiful park-like backyard that feels tucked away from the everyday hustle. Mature trees surround the rear of the property, creating a peaceful, wooded setting with plenty of shade and a new back deck overlooking it all. It’s the kind of space made for slow mornings with coffee, quiet evenings outside and weekends that feel just a little farther from town than they really are. Inside, the 2 bedroom, 2.5 bath floor plan makes smart use of the space. The main level features an open living, dining and kitchen area with warm wood cabinetry, solid-surface countertops and a convenient half bath. Upstairs, each bedroom has its own full bath, giving both rooms the privacy of a suite, while the laundry is conveniently located just steps away. Sidewalks give you the neighborhood feel out front, while the wooded setting out back offers an unexpected sense of retreat. And the best part? You can enjoy that tucked-away feeling while still being just minutes from shopping, dining and everyday conveniences. New construction, a smart 2-suite layout and a backyard that makes this one feel anything but ordinary.
- Listing Status:
- Active
- Date Added:
- September 5, 2026
- Data Last Updated:
- September 24, 2026 at 5:18PM
- Listing Office:
- Byers & Harvey Inc. : 9312374137
- Listing Agent:
- Sydney B. Hedrick : 9312374137
- MLS ID:
- 3542521

- Other Structures: PorchDeckCovered
- Parking: ConcreteDrivewayParking spaces: 2
- General: Two
- Originating MLS: realtrac
- County: Montgomery CountyTN
- Topography: Wooded
- Zoning: 063055I A 01500 00007055I
- View: Trees/WoodsView
- Utilities: Electricity AvailableWater Available
- Water: Public
- Sewer: Public Sewer
- Source: realtrac
This listing courtesy of Sydney B. Hedrick , Byers & Harvey Inc.
Monthly Payment
- Principal & Interest $
- Property Taxes $
- Home Insurance $
- VA Funding Fee $

 New - 12 hours ago