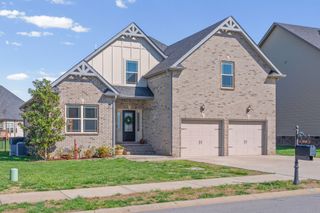
670 Superior Ln, Clarksville, TN 37043
- 5 beds |
- 3 baths |
- 2,400 sqft
 Rental
  Built in 2006
  —— sqft lot
  2 car garage
  $1/sqft
  Listed 19 days ago
Property Description
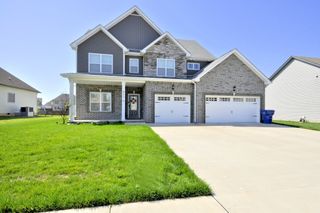
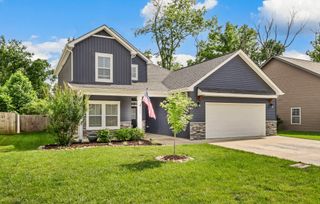
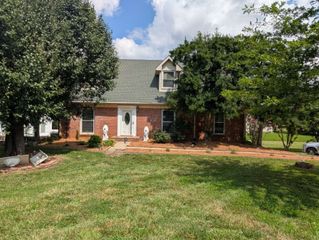
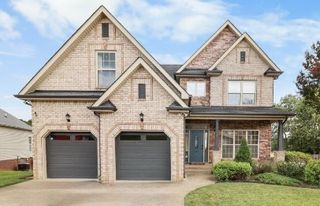
Step into this beautifully updated colonial-style home offering 5 bedrooms, 2.5 bathrooms, and 2,228 square feet of thoughtfully designed living space. Perfectly blending classic charm with modern appeal, this home is nestled in a quiet, family-friendly neighborhood that provides peaceful suburban living with convenient access to shopping, dining, schools, and city amenities. The inviting open foyer welcomes you into a bright front living room, spacious dining area, and a cozy keeping room just off the kitchen, creating the perfect layout for both entertaining and everyday living. The gourmet kitchen is a true highlight, featuring elegant quartz countertops, a custom natural stone backsplash, and brand-new stainless steel appliances. Upstairs, the expansive primary suite serves as a private retreat with two walk-in closets, a dedicated study nook, and a spa-like en-suite bathroom complete with dual vanities, a soaking tub, and a separate shower. Four additional bedrooms offer flexible space for family, guests, a home office, or hobby rooms. Outside, enjoy a spacious backyard ideal for entertaining, relaxing, or family fun, all enhanced by the added privacy of a peaceful wooded backdrop. This move-in-ready home combines comfort, style, and functionality in a highly desirable setting.
- Listing Status:
- Active
- Date Added:
- July 22, 2026
- Data Last Updated:
- August 10, 2026 at 10:21PM
- Listing Office:
- Fast Train Property Management, LLC : 9316487500
- Listing Agent:
- Mary Endres : 9312371959
- MLS ID:
- 3302552

- Other Structures: Deck
- Parking: Garage Door OpenerGarage Faces FrontParking spaces: 2
- Roofing: Shingle
- General: Two
- Originating MLS: realtrac
- County: Montgomery CountyTN
- Zoning: 063063N E 01600 00011063N
- Fencing: Back Yard
- Utilities: Electricity AvailableWater AvailableCable Connected
- Water: Public
- Sewer: Public Sewer
- Source: realtrac
This listing courtesy of Mary Endres , Fast Train Property Management, LLC
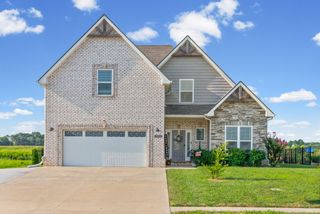
 New - 3 days ago