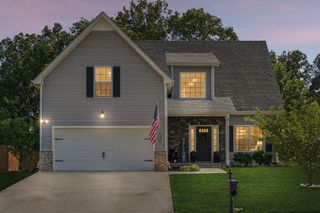
712 N Woodson Rd, Clarksville, TN 37043
- 4 beds |
- 3 baths |
- 1,917 sqft
 Single-Family Home
  Built in 2004
  0.46acre lot
 2 car garage
  $209/sqft
  Listed 1 month ago
Property Description
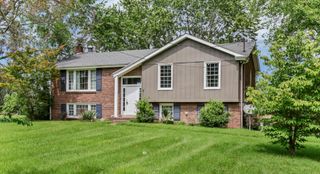
Welcome home to this beautifully updated split-level home offering 4 bedrooms, 3 full bathrooms, and a finished basement, all situated on a large fenced backyard. The inviting family room features gorgeous real hardwood floors and a cozy gas fireplace, creating the perfect space to relax. The updated kitchen showcases stainless steel appliances, tile flooring, and flows seamlessly into the formal dining room, making entertaining easy. Three bedrooms are located on the main level, including the spacious owner's suite with a sliding barn door leading to a beautifully renovated en-suite bath featuring a custom vanity, additional cabinetry, and tile flooring. Downstairs, the finished basement offers a comfortable bonus room, convenient laundry area, and a private fourth bedroom that could easily serve as a guest suite, home office, or flex space, with the potential for a second lower-level bedroom. Step outside to enjoy the brand-new deck overlooking the enormous fenced yard—perfect for gatherings, pets, and play. Additional highlights include an attached two-car garage, a new roof (2025), HVAC approximately 7 years old, and a water heater just 2 years old. 1% lender credit with use of preferred lender.
- Listing Status:
- Active
- Date Added:
- July 16, 2026
- Data Last Updated:
- August 10, 2026 at 9:20PM
- Listing Office:
- Bernie Gallerani Real Estate : 6154386658
- Listing Agent:
- Bernie Gallerani : 6154386658
- MLS ID:
- 3285580

- General: Storm Shelter
- Other Structures: PorchDeckCovered
- Parking: BasementDrivewayParking spaces: 2
- General: Two
- Originating MLS: realtrac
- County: Montgomery CountyTN
- Zoning: 063063N A 00400 00011063N
- Fencing: Back Yard
- Utilities: Water Available
- Water: Public
- Sewer: Public Sewer
- Source: realtrac
This listing courtesy of Bernie Gallerani , Bernie Gallerani Real Estate
Monthly Payment
- Principal & Interest $
- Property Taxes $
- Home Insurance $
- VA Funding Fee $