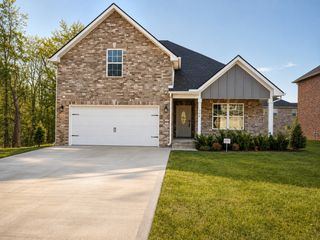
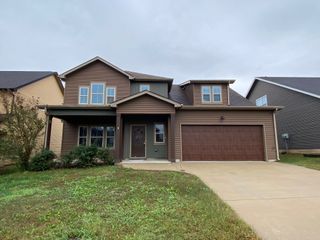
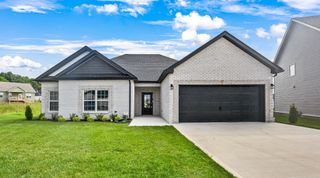
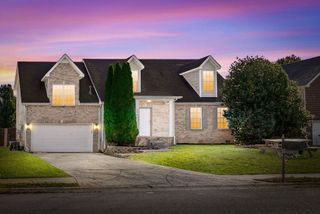
720 Jace Dr, Clarksville, TN 37040
- 3 beds |
- 3 baths |
- 2,090 sqft
 Single-Family Home
 Built in 1989
 0.48acre lot
 2 car garage
 $149/sqft
 Listed 13 days ago
Property Description
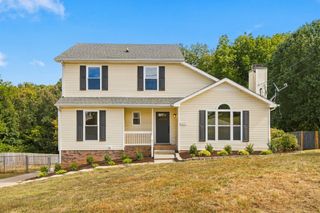
**Seller is offering $9,400 toward buyer’s closing costs!** Welcome home to a place with room to spread out and space to make memories! This move-in-ready 3-bedroom, 2.5-bath ranch offers 2,090 square feet, a fully finished basement, and nearly half an acre with NO HOA. Fresh paint and new flooring give the home a refreshed feel from the moment you step inside. The oversized living room features tall windows that fill the space with natural light. Just beyond, the spacious kitchen offers granite countertops, a built-in gas stove, and plenty of room to gather for meals and conversation. All bedrooms are on the main level, including a peaceful primary suite overlooking the backyard. Unwind at the end of the day in your own private retreat, complete with a walk-in closet and full bathroom. Need more room to entertain? The fully finished basement delivers! With a wet bar and half bath, it’s the perfect spot for game nights, movie marathons, or hosting friends. Outside, a huge brand-new deck is ready for cookouts, morning coffee, and evenings spent enjoying the fresh air. The privacy-fenced backyard is surrounded by mature trees and offers plenty of room to relax. A covered front porch adds charm, while the extra-long driveway and rear-entry two-car garage provide plenty of parking. Tucked into a quiet neighborhood just a short drive from Fort Campbell, shopping, and restaurants, this home checks all the boxes for space, comfort, and convenience. With fresh updates, room to entertain, a backyard to enjoy, and no HOA restrictions, there’s a lot to love. Come see it for yourself!
- Listing Status:
- Active
- Date Added:
- October 29, 2026
- Data Last Updated:
- November 10, 2026 at 7:20AM
- Listing Office:
- Century 21 Platinum Properties : 9319333827
- Listing Agent:
- Lillian Long : 9319333827
- MLS ID:
- 3628226

- General: Balcony
- Style: Ranch
- Other Structures: PorchDeckCovered
- Parking: Garage Door OpenerGarage Faces RearDrivewayParking spaces: 2
- General: One
- Originating MLS: realtrac
- County: Montgomery CountyTN
- Zoning: 063042N C 00100 00006042N
- Fencing: Privacy
- Utilities: Water AvailableCable Connected
- Water: Public
- Sewer: Public Sewer
- Source: realtrac
This listing courtesy of Lillian Long , Century 21 Platinum Properties
Monthly Payment
- Principal & Interest $
- Property Taxes $
- Home Insurance $
- VA Funding Fee $

 New - 1 day ago