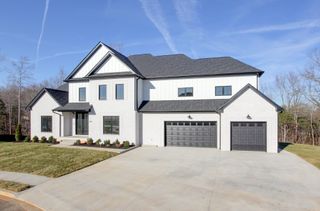
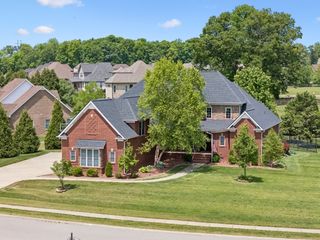
815 River Run, Clarksville, TN 37043
- 4 beds |
- 4 baths |
- 4,635 sqft
 Single-Family Home
  Built in 1989
  0.74acre lot
 3 car garage
  $204/sqft
  Listed 13 days ago
Property Description
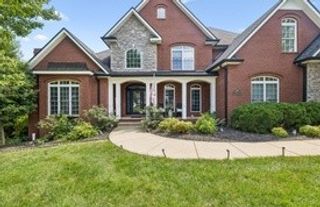
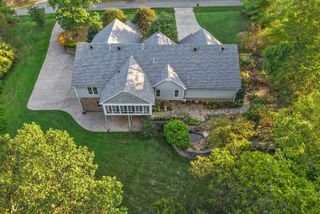
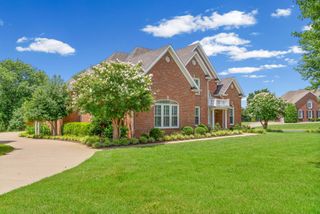
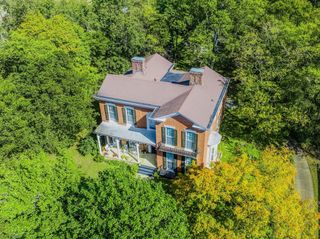
Welcome to this STUNNING signature property and executive estate in the highly sought-after Sango/Rossview area of Clarksville. Offering 4,600+ square feet of beautifully updated living space, this exceptional home combines LUXURY, comfort, and timeless style. The entrance will take your breath away as you open the doors to the imperial staircase and the soaring ceilings throughout. At the heart of the home is a fully renovated chef's kitchen, thoughtfully designed with premium finishes, stainless steel appliances, double abundant workspace, and an ideal layout for entertaining. Luxury is evident throughout, with spacious living areas, elegant details, and quality craftsmanship in every room. The private primary suite provides a peaceful retreat, while the additional bedrooms and flexible living spaces offer room for family, guests, work, or play. Step outside to enjoy the beautifully maintained outdoor space, all while being just minutes from top-rated Rossview schools, shopping, dining, I-24, Fort Campbell, and Nashville. If you're searching for an executive home with over 4,600 square feet of refined living in one of Clarksville's most desirable locations, 815 River Run Drive is a must-see!
- Listing Status:
- Active
- Date Added:
- July 30, 2026
- Data Last Updated:
- August 10, 2026 at 6:18PM
- Listing Office:
- Keystone Realty and Management : 6159712804
- Listing Agent:
- Camille V. Jones : 6159712804
- MLS ID:
- 3314290

- Style: Traditional
- Other Structures: Patio
- Parking: Garage Door OpenerGarage Faces SideParking spaces: 3
- Roofing: Shingle
- General: Two
- Originating MLS: realtrac
- County: Montgomery CountyTN
- Zoning: 063056M C 00100 00012056L
- Utilities: Water AvailableCable Connected
- Water: Public
- Sewer: Public Sewer
- Source: realtrac
This listing courtesy of Camille V. Jones , Keystone Realty and Management
Monthly Payment
- Principal & Interest $
- Property Taxes $
- Home Insurance $
- VA Funding Fee $