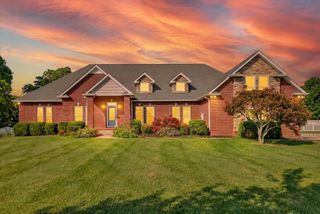
405 Lake Pointe Dr, Clarksville, TN 37043
- 4 beds |
- 4 baths |
- 4,198 sqft
 Single-Family Home
  Built in 2004
  0.51acre lot
 3 car garage
  $226/sqft
  Listed 20 days ago
Property Description
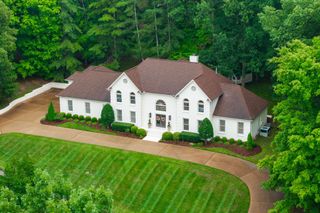
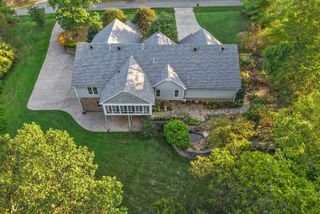
Welcome to this exceptional custom built brick home in the highly sought after Savannah Lakes community, where timeless craftsmanship meets luxury living. Designed with both comfort and entertaining in mind, this beautifully appointed residence offers an impressive collection of upgrades throughout. The gourmet kitchen is a true centerpiece, featuring a 36 inch dual fuel range, four ovens, granite countertops, abundant cabinetry, and a convenient wet bar, making it ideal for hosting gatherings of any size. Rich hardwood and tile flooring span the main level, while the soaring two story family room showcases a stunning floor to ceiling stone fireplace. The spacious main level primary suite provides a private retreat, and the dedicated home office with its own fireplace creates an inviting space to work from home. Two open staircases add architectural charm and easy access to the upper level, while over 1,000 square feet of partially finished basement offers endless possibilities for future expansion, storage, or recreation. Step outside to your own private backyard oasis. Relax by the heated saltwater lagoon style pool, unwind beneath one of the two beautiful gazebos, or enjoy the screened porch overlooking the fenced backyard. With multiple outdoor spaces designed for gathering, dining, or simply taking in the peaceful surroundings, every detail has been thoughtfully crafted to create the perfect balance of elegance, functionality, and everyday enjoyment. This remarkable home is a rare opportunity to own a truly one of a kind property in Savannah Lakes.
- Listing Status:
- Active
- Date Added:
- August 6, 2026
- Data Last Updated:
- August 10, 2026 at 7:18PM
- Listing Office:
- Redfin : 6156894654
- Listing Agent:
- Jennifer Bowers : 6156894654
- MLS ID:
- 3314306

- General: Balcony
- Style: Traditional
- Other Structures: PorchScreenedPatioCovered
- Pool: In Ground
- Parking: Garage Door OpenerGarage Faces SideDrivewayParking spaces: 3
- Roofing: Shingle
- General: Two
- HOA Amenities: Trail(s)80.0Monthly
- Originating MLS: realtrac
- County: Montgomery CountyTN
- Topography: Rolling SlopeWooded
- Zoning: 063082H B 00900 00011082H
- Fencing: Back Yard
- Utilities: Electricity AvailableNatural Gas AvailableWater Available
- Water: Public
- Sewer: Public Sewer
- Source: realtrac
This listing courtesy of Jennifer Bowers , Redfin
Monthly Payment
- Principal & Interest $
- Property Taxes $
- Home Insurance $
- VA Funding Fee $