476 Maxshire Ct, Clarksville, TN 37043
- 3 beds |
- 3 baths |
- 4,138 sqft
 Single-Family Home
  Built in 2007
  1.67acre lot
 2 car garage
  $193/sqft
  Listed 1 month ago
Property Description
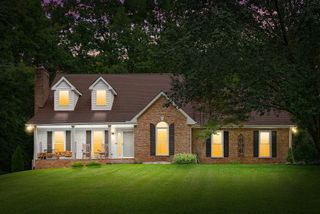
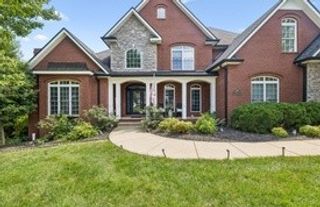
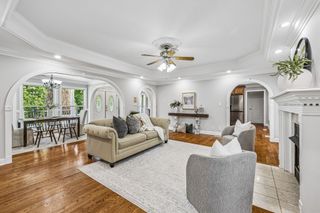
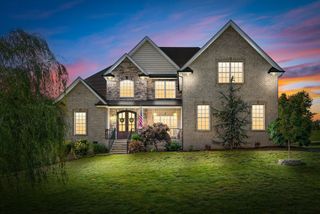
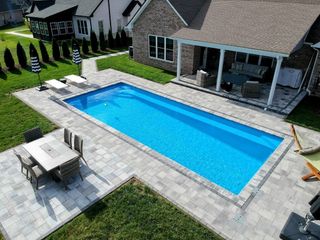
Perfectly positioned on approximately 1.67 acres at the end of a quiet cul-de-sac, this stunning all-brick home offers the perfect blend of privacy, luxury, and everyday comfort. Located just moments from Eastland Green Golf Course in Sango, you can hop on your golf cart and head straight to the course. Inside, you'll find spacious living areas, including a welcoming family room, formal living & dining room, separate den, and a spectacular sunroom surrounded by walls of windows with vaulted ceilings, a high-top bar, sink, and mini fridge. The entire home features engineered hardwood and tile flooring—no carpet anywhere. The chef's kitchen boasts granite countertops, a tile/glass backsplash, under-cabinet lighting, an oversized island with multiple outlets, a commercial-style vent hood, premium gas range with pot filler, smart refrigerator, abundant cabinetry, and two pantries. The spacious primary suite features a double tray vaulted ceiling, dual walk-in closets, and a luxurious ensuite with double vanities, mosaic tile flooring, a jetted soaking tub, and a tiled walk-in shower with a rain shower head. Two additional bedrooms share a Jack-and-Jill bath, while a dedicated office and large bonus room provide flexible living space. The laundry room is thoughtfully designed with built-in cabinetry, a utility sink, and a folding station for added convenience. Fresh paint, elegant archways, and floored attic space is roughed out for a future bathroom (350 sqft). Step outside to enjoy a beautiful paver patio, stunning wood-burning outdoor fireplace, fully fenced white vinyl picket backyard, and a brick storage building. Zoned for Carmel Elementary, Rossview Middle, and Rossview High, this exceptional property offers space, acreage, and an unbeatable location. A rare opportunity to own a beautifully upgraded home with room to relax, entertain, and enjoy peaceful country living just minutes from town. Schedule your private tour today!
- Listing Status:
- Active
- Date Added:
- July 4, 2026
- Data Last Updated:
- August 10, 2026 at 8:20PM
- Listing Office:
- Byers & Harvey Inc. : 9312374137
- Listing Agent:
- Sydney B. Hedrick : 9312374137
- MLS ID:
- 3260427

- Style: Ranch
- Other Structures: PorchPatioCovered
- Parking: Garage Faces SideConcreteParking spaces: 2
- Roofing: Shingle
- General: Two
- HOA Amenities: 40.0Monthly
- Originating MLS: realtrac
- County: Montgomery CountyTN
- Zoning: 063086G B 01200 00005086G
- Fencing: Back Yard
- Utilities: Water Available
- Water: Public
- Sewer: Septic Tank
- Source: realtrac
This listing courtesy of Sydney B. Hedrick , Byers & Harvey Inc.
Monthly Payment
- Principal & Interest $
- Property Taxes $
- Home Insurance $
- VA Funding Fee $