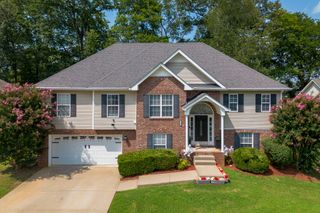
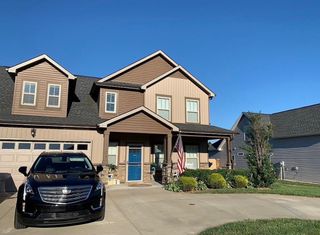
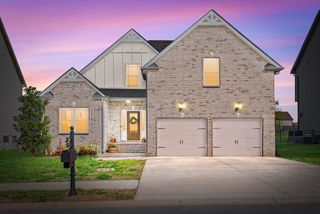
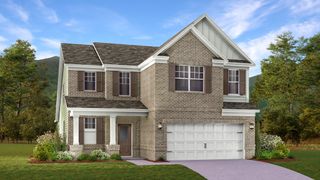
828 Brooke Valley Trce, Clarksville, TN 37043
- 4 beds |
- 3 baths |
- 2,371 sqft
 Single-Family Home
  Built in 2005
  0.37acre lot
 2 car garage
  $196/sqft
  Listed 1 month ago
Property Description
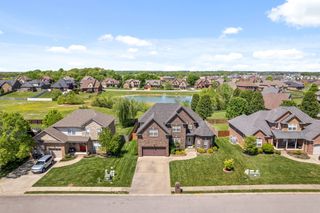
Some homes simply have a way of giving you more than you expected. Beautifully maintained and thoughtfully designed, this Rossview home unfolds one level at a time, revealing spaces that adapt to the way you live. Vaulted ceilings and a striking stone fireplace anchor the spacious living room, while the kitchen offers granite countertops, stainless steel appliances, abundant cabinetry, and a sunny breakfast area perfect for everything from busy mornings to weekend brunch. The main level features three bedrooms and two full baths, including a spacious primary suite with a tray ceiling, walk-in closet, dual vanities, a soaking tub, and separate shower. The surprises continue downstairs, where a finished walk-out lower level with private exterior access expands the possibilities. Complete with a fourth bedroom, full bath, and generous flex space, it's ideal for hosting guests, multi-generational living, a home office, game room, home gym, or creating the space you've always wanted but never had. Step outside and discover another reason this home stands apart. Beautiful landscaping, mature trees, and an expansive deck create an inviting outdoor space for morning coffee, summer cookouts, or simply unwinding at the end of the day. Conveniently located near Rossview schools, shopping, dining, and I-24, you'll enjoy easy access to everything while coming home to a place that simply feels good to be in. Seller is open to offering buyer concessions with an acceptable offer.
- Listing Status:
- Active
- Date Added:
- July 15, 2026
- Data Last Updated:
- August 11, 2026 at 7:20AM
- Listing Office:
- Coldwell Banker Southern Realty : 2102048986
- Listing Agent:
- Cheryl Hood : 2102048986
- MLS ID:
- 3278165

- General: Smart Lock(s)
- Style: Ranch
- Other Structures: PorchDeck
- Parking: Garage Door OpenerGarage Faces RearParking spaces: 2
- Roofing: Shingle
- General: Two
- HOA Amenities: Maintenance GroundsTrash45.0Monthly
- Originating MLS: realtrac
- County: Montgomery CountyTN
- Topography: Rolling Slope
- Zoning: 063056E C 03000 00006056E
- Utilities: Electricity AvailableWater Available
- Water: Public
- Sewer: Public Sewer
- Source: realtrac
This listing courtesy of Cheryl Hood , Coldwell Banker Southern Realty
Monthly Payment
- Principal & Interest $
- Property Taxes $
- Home Insurance $
- VA Funding Fee $

 New - 1 day ago