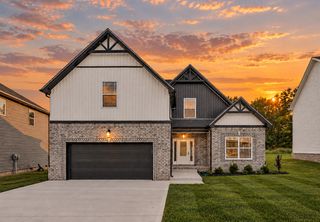
853 Burley Barn Rd, Clarksville, TN 37042
- 4 beds |
- 3 baths |
- 2,893 sqft
 Single-Family Home
  Built in 2025
  9,148sqft lot
 2 car garage
  $162/sqft
  Listed 7 days ago
Property Description
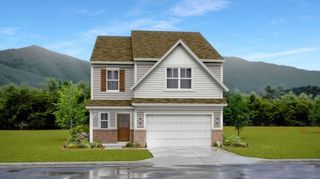
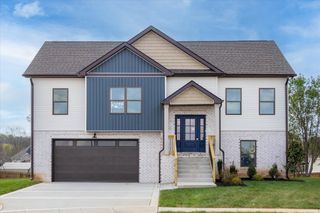
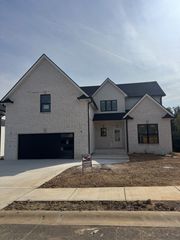
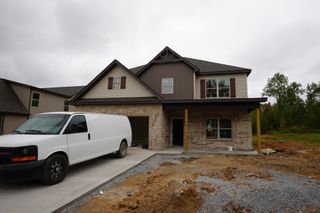
Welcome to the Essington Plan with Darnell Construction! The beauty and functionality of this floorplan shines from the moment you step out of the car. The large covered front porch is perfect for sipping your morning coffee. Step inside and you're greeted with an open floorplan featuring high ceilings and tons of natural light. The formal dining room has a beautiful accent wall and wood beams that add just the right amount of character. In the kitchen, you'll find a large island, an abundance of granite countertops, a DOUBLE OVEN, soft-close cabinets, and under-cabinet lighting. The eat-in nook features a large pantry with wooden shelves, making storage and organization a breeze. The main-floor primary suite includes an accent wall, vaulted ceilings, DUAL walk-in closets WITH BUILT-IN ORGANIZATION, and a beautifully appointed bathroom. Even the details were thought through, including upgraded floor-level lighting along the stairwell. At the top of the stairs, a loft space creates the perfect spot for a home office or study nook. Upstairs also features three large bedrooms, a full bathroom, extra closets, and a HUGE BONUS ROOM with endless possibilities.
- Listing Status:
- Active
- Date Added:
- September 22, 2026
- Data Last Updated:
- September 24, 2026 at 6:18PM
- Listing Office:
- Coldwell Banker Southern Realty : 9315427882
- Listing Agent:
- Ali Seay : 9315427882
- MLS ID:
- 3597528

- Style: Traditional
- Other Structures: PorchDeckCovered
- Parking: Garage Door OpenerGarage Faces FrontDrivewayParking spaces: 6
- Roofing: Shingle
- General: Two
- HOA Amenities: PlaygroundSidewalksUnderground UtilitiesTrash30.0Monthly
- Originating MLS: realtrac
- County: Montgomery CountyTN
- Topography: Level
- Zoning: 063031G B 05700 00003031G
- Utilities: Electricity AvailableWater AvailableCable Connected
- Water: Public
- Sewer: Public Sewer
- Source: realtrac
This listing courtesy of Ali Seay , Coldwell Banker Southern Realty
Monthly Payment
- Principal & Interest $
- Property Taxes $
- Home Insurance $
- VA Funding Fee $

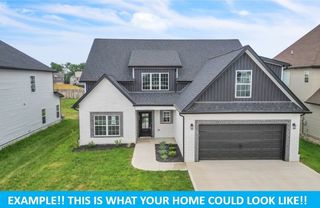
 New - 1 day ago