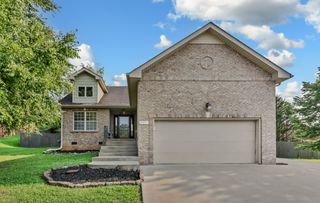
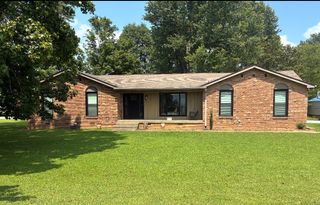
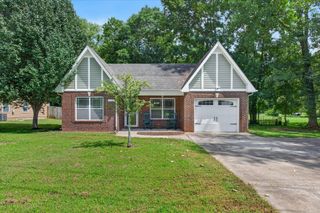
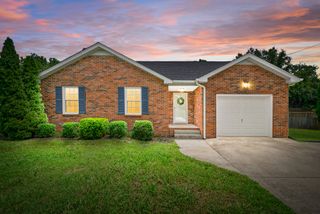
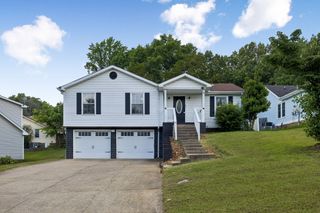
931 Drum Ln, Clarksville, TN 37043
- 3 beds |
- 2 baths |
- 1,196 sqft
 Single-Family Home
  Built in 2001
  0.31acre lot
 2 car garage
  $246/sqft
  Listed 1 month ago
Property Description
Tucked away on a quiet cul-de-sac in the heart of Sango, 931 Drum Lane offers the privacy you've been searching for with a wooded setting, no rear neighbors, and a corner lot that feels tucked away from it all. Inside, the open floor plan is highlighted by a vaulted living room that creates a bright, spacious feel, while the formal dining room provides the perfect space for gatherings and holidays. The kitchen flows seamlessly into the main living area, making everyday living and entertaining easy. The home features 3 bedrooms and 2 full bathrooms, along with a full unfinished basement offering incredible storage, workshop space, or future expansion potential. Step outside to the private back deck overlooking the trees and enjoy peaceful mornings or relaxing evenings surrounded by nature. Combining a desirable Sango location with privacy, functional living spaces, and room to grow, this home is one you won't want to miss.
- Listing Status:
- Active
- Date Added:
- July 9, 2026
- Data Last Updated:
- August 11, 2026 at 7:20AM
- Listing Office:
- Byers & Harvey Inc. : 9312374137
- Listing Agent:
- Sydney B. Hedrick : 9312374137
- MLS ID:
- 3267464

- Other Structures: PorchDeckCovered
- Parking: BasementParking spaces: 2
- General: One
- Originating MLS: realtrac
- County: Montgomery CountyTN
- Topography: Corner LotCul-De-SacHillyWooded
- Zoning: 063063C C 00500 00005063C
- View: Trees/WoodsView
- Utilities: Water Available
- Water: Public
- Sewer: Public Sewer
- Source: realtrac
This listing courtesy of Sydney B. Hedrick , Byers & Harvey Inc.
Monthly Payment
- Principal & Interest $
- Property Taxes $
- Home Insurance $
- VA Funding Fee $