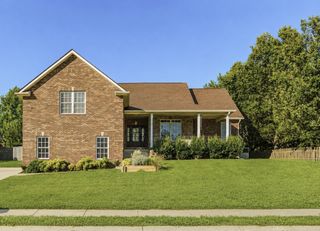
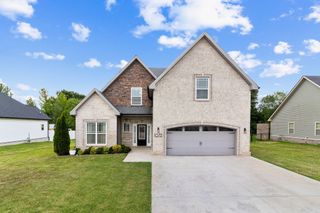
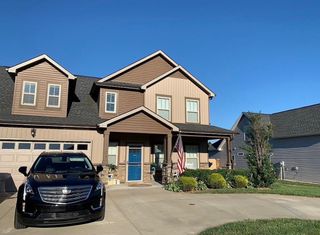
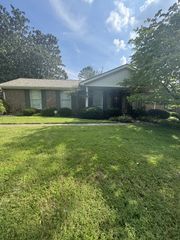
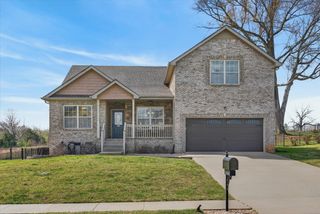
950 Ridgewood Dr, Clarksville, TN 37043
- 3 beds |
- 3 baths |
- 3,003 sqft
 Single-Family Home
  Built in 1990
  1.39acre lot
 2 car garage
  $171/sqft
  Listed 5 months ago
Property Description
Located in the heart of Sango on 1.39 acres, this impressive all-brick executive-style home offers the perfect balance of space, craftsmanship, and thoughtful design for both everyday living and elevated entertaining. Step into the foyer and you’re immediately greeted by a striking staircase & an abundance of natural light, setting the tone for the quality and scale found throughout. The dining room showcases a trey ceiling and refined architectural detailing, creating a sophisticated backdrop for holidays and formal gatherings. The living room is anchored by a gas-burning fireplace and flows seamlessly into the spacious eat-in kitchen, featuring granite countertops, a gas range, double wall ovens, French door refrigerator, island seating, pantry storage, & abundant cabinetry. The adjoining breakfast room is bright & inviting, enhanced by two skylights & an open-concept layout that fills the space with natural light. Sliding doors lead directly to the back deck, making indoor-outdoor entertaining effortless. A secondary staircase from this area adds both convenience and architectural interest. The main-level primary suite is a private retreat, highlighted by a trey ceiling and a well-appointed bath with dual vanities, soaking tub, tiled shower, and separate his-and-her walk-in closets. Upstairs, you’ll find generously sized secondary bedrooms, a Jack-and-Jill bath, an upper-level loft, and a large vaulted bonus with built-in bookcases — offering exceptional flexibility for a, media space, office, or guest suite. Hardwood flooring extends through much of the main level, and a spacious laundry room adds everyday functionality. The full basement doubles as a large garage with two doors but room for up to 4 vehicles. The home fearures new flooring and a new roof. Custom cabinetry in kitchen and bathrooms.
- Listing Status:
- Active
- Date Added:
- February 27, 2026
- Data Last Updated:
- August 10, 2026 at 8:20PM
- Listing Office:
- Byers & Harvey Inc. : 9312374137
- Listing Agent:
- Sydney B. Hedrick : 9312374137
- MLS ID:
- 3136362

- Other Structures: Patio
- Parking: BasementParking spaces: 2
- General: Two
- Originating MLS: realtrac
- County: Montgomery CountyTN
- Zoning: 063063H B 00600 00011063H
- Utilities: Natural Gas AvailableWater Available
- Water: Public
- Sewer: Septic Tank
- Source: realtrac
This listing courtesy of Sydney B. Hedrick , Byers & Harvey Inc.
Monthly Payment
- Principal & Interest $
- Property Taxes $
- Home Insurance $
- VA Funding Fee $

 New - 15 hours ago