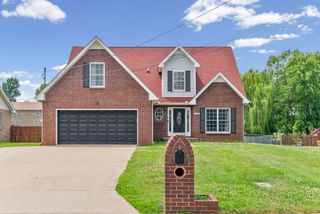
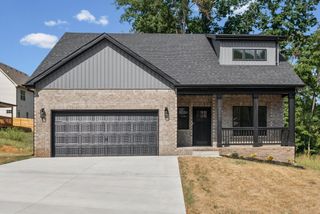
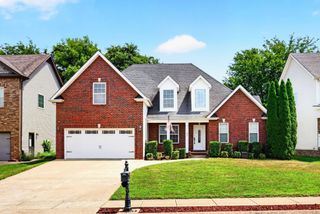
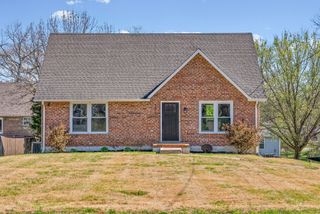
970 Dwight Eisenhower Way, Clarksville, TN 37042
- 3 beds |
- 3 baths |
- 2,240 sqft
 Single-Family Home
  Built in 2012
  8,276sqft lot
 2 car garage
  $165/sqft
  Listed 7 days ago
Property Description
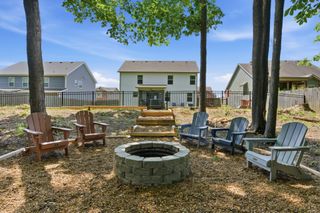
Fresh updates, generous living spaces, and a central Clarksville location make this 3 bedroom, 2.5 bathroom home one to see. Brand new carpet has just been installed in the living room and throughout the upstairs, giving the home a fresh feel from the moment you walk in. The spacious kitchen offers plenty of cabinet and counter space along with a large center island, making it easy to prep meals, entertain, or gather around. Enjoy both an eat-in kitchen and a separate formal dining room, while the living room features a gas fireplace for a cozy focal point. Upstairs, the primary suite offers plenty of space to unwind with a double vanity, separate soaking tub and standalone shower, plus a walk-in closet with its own window for added natural light. Two additional bedrooms, a full bathroom with an extra-large vanity, and a conveniently located upstairs utility room complete the second floor. Outside, the large fenced backyard provides plenty of room to spread out, entertain, play, or enjoy evenings around the stone fire pit. With a spacious interior, functional layout, fresh carpet, and convenient access to shopping, dining, Fort Campbell, and other areas of Clarksville, this home offers space and flexibility for everyday living.
- Listing Status:
- Active
- Date Added:
- September 17, 2026
- Data Last Updated:
- September 24, 2026 at 9:20PM
- Listing Office:
- Berkshire Hathaway HomeServices PenFed Realty : 9312576506
- Listing Agent:
- Ashlee Jankovich : 9312576506
- MLS ID:
- 3593765

- Style: Traditional
- Other Structures: PorchDeckCovered
- Parking: Garage Faces FrontConcreteDrivewayParking spaces: 6
- Roofing: Shingle
- General: One
- Originating MLS: realtrac
- County: Montgomery CountyTN
- Zoning: 063031H D 03400 00003031A
- Utilities: Water AvailableCable Connected
- Water: Public
- Sewer: Public Sewer
- Source: realtrac
This listing courtesy of Ashlee Jankovich , Berkshire Hathaway HomeServices PenFed Realty
Monthly Payment
- Principal & Interest $
- Property Taxes $
- Home Insurance $
- VA Funding Fee $

 New - 1 day ago