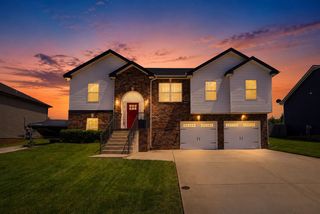
991 Cherry Blossom Ln, Clarksville, TN 37040
- 5 beds |
- 4 baths |
- 2,975 sqft
 Single-Family Home
  Built in 2022
  0.26acre lot
 2 car garage
  $151/sqft
  Listed 3 months ago
Property Description
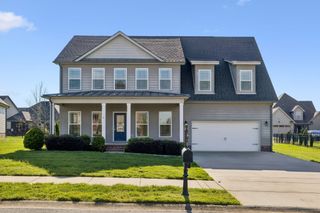
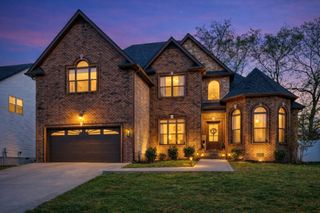
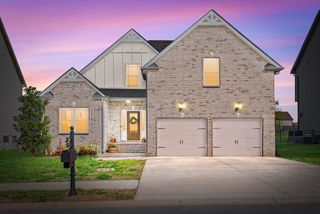
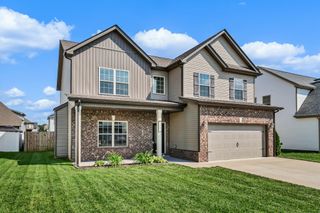
Beautiful Clarksville home situated on a desirable corner lot with stylish modern finishes throughout. The open living area features a striking black shiplap fireplace that creates a warm and inviting space for everyday living or entertaining. The gorgeous kitchen offers white cabinetry, a spacious island with seating, and a clean contemporary feel. The primary suite includes a private en-suite bathroom and walk-in closet, providing both comfort and convenience. Two secondary bedrooms are connected by a convenient Jack and Jill bathroom, offering a functional layout for family or guests. Located just a 5–8 minute walk from Oakland Elementary School, this home offers added convenience for families. Additional neighborhood benefits include access to a community park that is open to the public after school hours and on weekends. Conveniently located near Interstate 24, the home is just 4 minutes from a fire station and approximately 11 minutes from the hospital. A middle and high school bus stop is located right at the stop sign in front of the home, providing added convenience for students and families. Enjoy outdoor living on the covered patio overlooking the fenced backyard. An attached 2-car garage adds extra functionality to this well-appointed home. The bonus/deck room could also be used as a possible fifth bedroom, flex space, or home office. Additional features include kitchen appliances that are only 3 years old, and the fire hydrant located in the front yard may provide potential insurance benefits. Plus, the seller’s preferred lender is offering up to 1% lender credit toward the loan amount.
- Listing Status:
- Active
- Date Added:
- May 24, 2026
- Data Last Updated:
- August 11, 2026 at 12:21AM
- Listing Office:
- The Ashton Real Estate Group of RE/MAX Advantage : 6153011650
- Listing Agent:
- Gary Ashton : 6153011631
- MLS ID:
- 3220605

- Style: Traditional
- Other Structures: PorchPatioCovered
- Parking: Garage Door OpenerGarage Faces SideConcreteDrivewayParking spaces: 2
- Roofing: Shingle
- General: Two
- HOA Amenities: Trail(s)Maintenance Grounds175.0Annually
- Originating MLS: realtrac
- County: Montgomery CountyTN
- Zoning: 063016A F 00400 00016016A
- Utilities: Electricity AvailableNatural Gas AvailableWater Available
- Water: Public
- Sewer: Public Sewer
- Source: realtrac
This listing courtesy of Gary Ashton , The Ashton Real Estate Group of RE/MAX Advantage
Monthly Payment
- Principal & Interest $
- Property Taxes $
- Home Insurance $
- VA Funding Fee $


 New - 1 day ago