1092 Weatherly Switch Trail SW, Cleveland, TN 37311
- 3 beds |
- 2 baths |
- 2,035 sqft
 Single-Family Home
 Built in 2026
 0.81acre lot
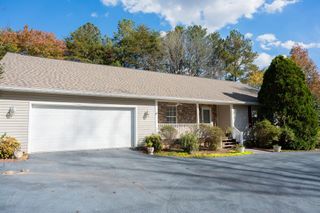
 2 car garage
 $263/sqft
 Listed 27 days ago
Property Description
This brand-new single-level home sits on 0.81 acres with captivating backyard views of sweeping pine trees. Thoughtful upgrades run throughout, including engineered hardwood floors, elevated light fixtures, stainless steel appliances, and custom wall treatments, all in a floor plan designed around the way you live. Step through the welcoming entry and you can already picture your day-to-day. Just off the entry, a bonus room is ready to be your home office, playroom, guest space, or a quiet reading room. The heart of the home is an open kitchen, dining, and living area. The kitchen shines with quartz countertops, upgraded lighting, and a handmade-look zellige tile backsplash. In the living room, a stone fireplace is flanked by French doors that open to the back porch, where the private backyard and pines take center stage. The split floor plan gives the primary suite its own side of the home. It overlooks the backyard and includes a private bath, a walk-in closet, and a conveniently located laundry room. Across the living room, a separate hallway leads to two more bedrooms and a full bath, so family or guests have their own space. With no HOA, you have room to breathe and the freedom to make this property your own, something that's hard to find in new construction. The home is southwest of Cleveland, less than 15 minutes from McKee Foods and Southern Adventist University and under 20 minutes from Cambridge Square, with an easy drive to Ooltewah, Chattanooga, and I-75. Expected completion is the end of November, just in time to be home for the holidays. Schedule your showing today!
- Listing Status:
- Active
- Date Added:
- October 13, 2026
- Data Last Updated:
- November 10, 2026 at 12:36AM
- Listing Office:
- REAL Broker : 844-591-7325
- MLS ID:
- 1544547

- General: Private Yard
- Parking: DrivewayOff StreetGarage Faces FrontKitchen Level
- Roofing: Shingle
- General: BlockBrick VeneerHardiPlank Type1Block
- Road/Access: Concrete
- Originating MLS: Greater Chattanooga REALTORS®
- County: Bradley
- Zoning: BEING Lot 13Final PlatHannah's Ridgeas shown by plat recorded in Plat Book 43Page 18in the Registers Office.097p B 012.00
- View: Trees/WoodsView
- Utilities: Electricity ConnectedWater Connected
- Water: Public
- Sewer: Septic Tank
- Source: Greater Chattanooga REALTORS®
This listing courtesy of REAL Broker
Monthly Payment
- Principal & Interest $
- Property Taxes $
- Home Insurance $
- VA Funding Fee $