1107 Sunset Avenue, NW, Cleveland, TN 37311
- 4 beds |
- 3 baths |
- 4,712 sqft
 Single-Family Home
  Built in 1988
  1.17acre lot
 2 car garage
  $159/sqft
  Listed 1 month ago
Property Description
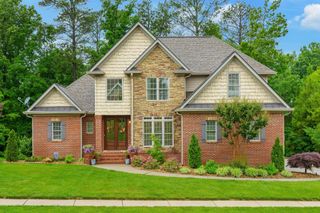
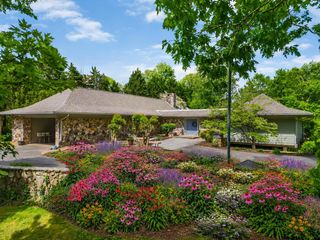
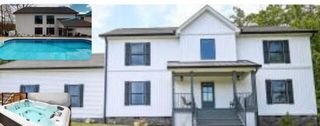
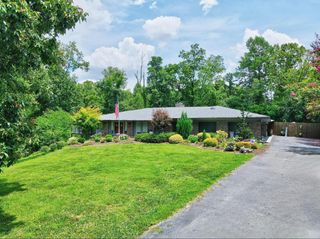
Welcome to your private retreat in the heart of beautiful Cleveland, Tennessee! Nestled on approximately 1.17 acres in a well-established, highly convenient neighborhood, this exceptional property offers the perfect blend of space, comfort, and versatility. Designed to accommodate a variety of lifestyles, this impressive home features 4 spacious bedrooms, 3 bathrooms, and a fully equipped daylight walkout basement complete with a second kitchen and laundry room--ideal for multigenerational living, an in-law suite, guest accommodations, or a potential ADU. Step outside and discover your own backyard paradise. An expansive covered deck overlooks a sparkling oversized pool and inviting lounge area, creating the perfect setting for entertaining or simply unwinding after a long day. The beautifully manicured lawn and thoughtfully landscaped grounds enhance the property's peaceful, resort-like atmosphere. The generously sized fenced yard offers endless possibilities--cultivate the garden of your dreams, enjoy outdoor recreation, host memorable gatherings, or spend sunny afternoons poolside. This is a rare opportunity to own a property that combines privacy, functionality, and outdoor living in one remarkable package. Properties of this caliber are seldom available. Don't miss your chance to make this extraordinary oasis your next home--schedule your private showing today!
- Listing Status:
- Active
- Date Added:
- July 6, 2026
- Data Last Updated:
- August 10, 2026 at 6:18PM
- Listing Office:
- CRYE-LEIKE REALTORS : 4235441527
- Listing Agent:
- Mollie Majors : 4235441527
- MLS ID:
- 3260924

- Style: Ranch
- Other Structures: PorchDeckPatioCovered
- Pool: In Ground
- Parking: Garage Door OpenerAttachedDrivewayParking spaces: 2
- Roofing: Shingle
- General: Three Or More
- Originating MLS: realtrac
- County: Bradley CountyTN
- Topography: Sloped
- Zoning: 049K A 00200 000
- Utilities: Natural Gas AvailableWater Available
- Water: Public
- Sewer: Public Sewer
- Source: realtrac
This listing courtesy of Mollie Majors , CRYE-LEIKE REALTORS
Monthly Payment
- Principal & Interest $
- Property Taxes $
- Home Insurance $
- VA Funding Fee $