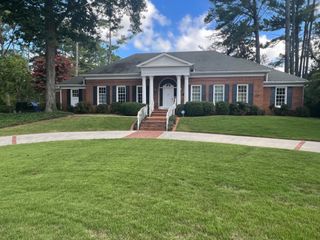
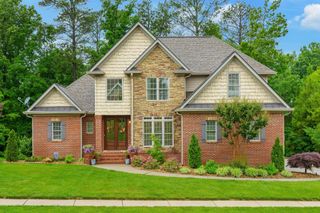
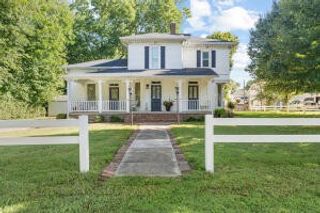
615 Springhill Drive, NE, Cleveland, TN 37312
- 5 beds |
- 4 baths |
- 3,865 sqft
 Single-Family Home
  Built in 1966
  1.23acre lot
 2 car garage
  $213/sqft
  Listed 4 months ago
Property Description
MID-CENTURY MODERN | ONE LEVEL LIVING | POOLSIDE VIEWS | 1.23 ACRES - Welcome to this beautifully maintained 5-bedroom mid-century modern home in the desirable Jernigan Springhill subdivision of North Cleveland. Set on 1.23 acres and all on one level, this architect-designed residence was created by Thorn Howe Stratton, the prominent Memphis architect whose work includes the iconic Memphis Pink Palace Museum. Throughout the home, you'll find the timeless architectural details and thoughtful design that make authentic mid-century modern homes so highly regarded. Extensive built-in cabinetry, rich brick accents, elegant crown molding, and expansive windows fill the home with natural light while framing beautiful views of the in-ground pool and backyard. The spacious layout features clean lines, generous living areas, and a seamless flow designed for both comfortable everyday living and effortless entertaining. With five bedrooms, there is plenty of flexibility for guests, a home office, hobby space, or multi-generational living. The combination of warm wood tones, custom built-ins, and classic brickwork creates a sense of character and craftsmanship rarely found in today's homes. Step outside to enjoy the in-ground pool, expansive yard, and charming gazebo, creating the perfect setting for relaxing, entertaining, or enjoying the peaceful surroundings. Mature landscaping and ample outdoor space enhance the property's private, retreat-like atmosphere. Conveniently located near the heart of Cleveland, this distinctive architect-designed home offers easy access to shopping, dining, schools, and everyday conveniences while maintaining the charm and character of an established neighborhood.
- Listing Status:
- Active
- Date Added:
- May 22, 2026
- Data Last Updated:
- August 10, 2026 at 7:18PM
- Listing Office:
- Richardson Group : 4232801442
- Listing Agent:
- Cindi Richardson : 4232801442
- MLS ID:
- 3219866

- Style: Ranch
- Other Structures: Patio
- Pool: In Ground
- Parking: AttachedParking spaces: 2
- Roofing: Shingle
- General: Three Or More
- Originating MLS: realtrac
- County: Bradley CountyTN
- Zoning: 042O C 01300 000
- View: Mountain(s)View
- Utilities: Natural Gas AvailableWater Available
- Water: Public
- Sewer: Public Sewer
- Source: realtrac
This listing courtesy of Cindi Richardson , Richardson Group
Monthly Payment
- Principal & Interest $
- Property Taxes $
- Home Insurance $
- VA Funding Fee $