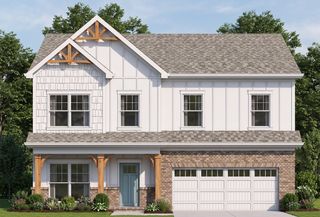
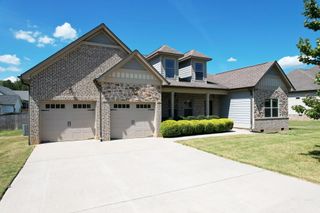
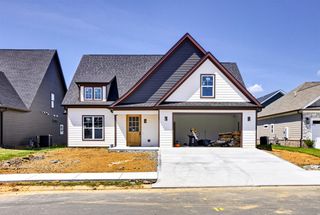
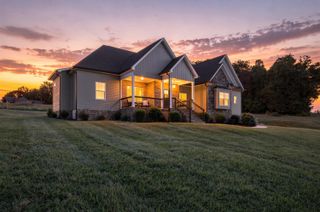
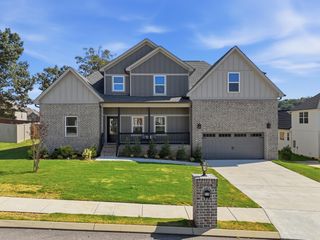
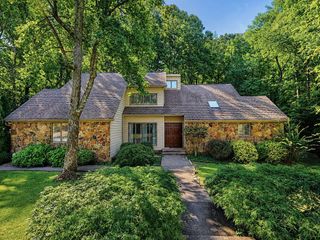
113 Birdie Court NW, Cleveland, TN 37312
- 4 beds |
- 4 baths |
- 2,650 sqft
 Single-Family Home
  Built in 1980
  0.74acre lot
 2 car garage
  $208/sqft
  Listed 28 days ago
Property Description
Welcome to 113 Birdie Court NW, in an established Cleveland golf community where homes are infrequently offered for sale. This distinctive home combines generous living space, architectural character, and thoughtful updates throughout. As you enter the front door, stunning columns, and a fireplace provide a natural focal point in the open great room, adding warmth and character to the home's dramatic architecture. Large windows bring in abundant natural light, while distinctive crank-style windows, multiple outdoor access points, and a built-in whole sound system add to the features that make this home unique - hardwood flooring, updated lighting, a four-year-old roof, and a newer downstairs HVAC system add to the home's appeal. The kitchen features quality cabinetry and KitchenAid appliances. You'll see the soaring ceilings reaching approximately 16 feet at the peak create an impressive sense of openness. The view from the upper level is a must see! The partially finished basement provides flexible space well suited for recreation, hobbies, or various other needs, there is still additional room to adapt the space to suit the next owner. Outside, enjoy a deck overlooking the sloping rear grounds, mature landscaping, and an irrigation system extending toward the road. The serene natural setting offers a sense of space and privacy while remaining part of an established neighborhood centered around the golf community. Offered at $550,000 with Lot 33. The adjoining Lot 34 is also available with the home under a separate MLS offering. A rare opportunity to own a substantial home with character, space, and flexibility in an established Cleveland golf community.
- Listing Status:
- Active
- Date Added:
- August 28, 2026
- Data Last Updated:
- September 24, 2026 at 5:36PM
- Listing Office:
- RE/MAX Experience : 423-790-3086
- MLS ID:
- 1541700

- General: Gas GrillOtherPrivate YardRain Gutters
- Style: Contemporary
- Parking: DrivewayElectric Vehicle Charging Station(s)GarageGarage Door OpenerOff Street
- Roofing: AsphaltShingle
- General: BlockBrickOtherStone2Block
- Road/Access: City Street
- Originating MLS: Greater Chattanooga REALTORS®
- County: Bradley
- Zoning: Lot 33027d B 00800 000
- Utilities: Electricity ConnectedPropaneUnderground UtilitiesWater Connected
- Water: Public
- Sewer: Septic Tank
- Source: Greater Chattanooga REALTORS®
This listing courtesy of RE/MAX Experience
Monthly Payment
- Principal & Interest $
- Property Taxes $
- Home Insurance $
- VA Funding Fee $