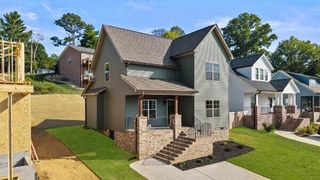
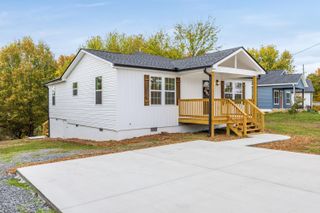
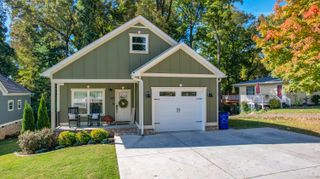
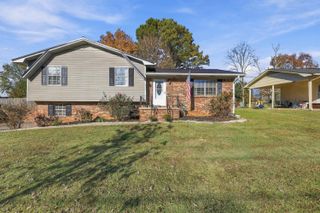
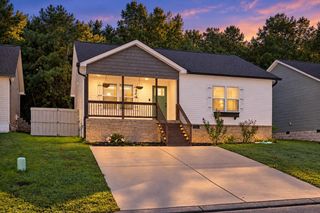
1234 Parkstone Drive NW, Cleveland, TN 37312
- 2 beds |
- 2 baths |
- 1,365 sqft
 Single-Family Home
 Built in 2025
 5,227sqft lot
 1 car garage
 $241/sqft
 Listed 10 days ago
Property Description
NEARLY NEW in a peaceful community minutes from I-75, Lee University, Cleveland State and all Cleveland has to offer! This stunning 2-bedroom, 2-bath end-unit townhome offers the perfect combination of beautiful finishes, privacy, and easy one-level living! Barely a year old, this move-in-ready beauty features an open-concept floor plan, soaring ceilings, engineered hardwood floors, and overall upscale yet cozy feel. The gorgeous kitchen is sure to impress with granite countertops, barely used stainless steel appliances, beautiful cabinetry, and a stylish textured tile backsplash. The spacious living area flows seamlessly into the kitchen and dining space, making everyday living and entertaining a breeze. Retreat to the oversized primary suite, complete with a beautifully appointed bathroom featuring unique tilework and a spacious, glass walk-in shower. Outside, enjoy your own private backyard oasis with partial fencing and tranquil views of the pond--the perfect setting for morning coffee or unwinding at the end of the day. Additional highlights include ample attic storage & a one-car garage with smart garage door technology, allowing you to control access right from your phone! Add in sidewalks and street lights, it's the perfect walking neighborhood with the Cleveland Greenway not too far away. With its beautiful finishes, thoughtful design, and picturesque setting, this exceptional end unit truly has it all. Move-in ready and waiting for you to call it HOME!
- Listing Status:
- Active
- Date Added:
- October 30, 2026
- Data Last Updated:
- November 9, 2026 at 9:36PM
- Listing Office:
- simpliHOM : 855-856-9466
- MLS ID:
- 1545481

- General: None
- Parking: ConcreteDrivewayGarage Door OpenerGarage Faces Front
- Roofing: AsphaltShingle
- Windows: Insulated WindowsVinyl Frames
- General: BrickOtherFiber CementOneSlab
- Road/Access: Private Road
- Golf: Street LightsSidewalksPond
- Originating MLS: Greater Chattanooga REALTORS®
- County: Bradley
- Zoning: TAX ID 041D H 005.00041d H 00500 000
- View: PondView
- Fencing: PartialWood
- Utilities: Cable AvailableElectricity AvailablePhone AvailableSewer ConnectedUnderground Utilities
- Water: Public
- Sewer: Public Sewer
- Source: Greater Chattanooga REALTORS®
This listing courtesy of simpliHOM
Monthly Payment
- Principal & Interest $
- Property Taxes $
- Home Insurance $
- VA Funding Fee $

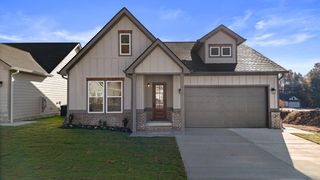
 New - 2 days ago