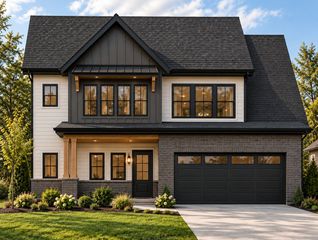
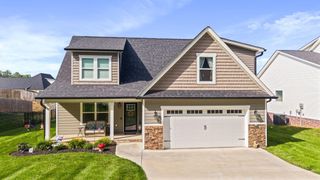
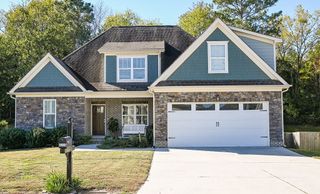
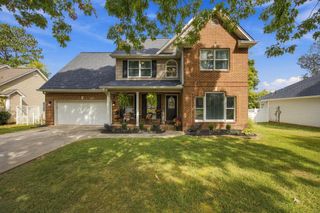
1332 Blake Stone Dr, NW, Cleveland, TN 37312
- 4 beds |
- 3 baths |
- 2,753 sqft
 Single-Family Home
 Built in 2021
 8,712sqft lot
 2 car garage
 $176/sqft
 Listed 4 days ago
Property Description
Beautiful 2021-Built Home with Room to Grow! Welcome home to this spacious 4-bedroom, 2.5-bath home offering modern comfort, flexible living space, and plenty of room to expand. Built in 2021, this home features a desirable loft area that provides additional space for a playroom, home office, or second living area. The partially finished basement offers even more potential, with plenty of room to expand and complete to fit your needs. Plumbing is already roughed in, making it easier to bring your vision to life. Enjoy the added privacy of a fenced yard and the convenience of being located within city limits with easy access to the interstate. Whether you're looking for extra space, room to grow, or a convenient location, this home offers plenty of possibilities! Features include hardwood floors, stainless steel appliances, gorgeous wainscoting added in the main living area, soaking tub in the main bathrrom and large bedrooms. Located close to Jim Sharp park, the expanded greenway and shopping and dining make this home situated in a highly desirable area. Schedule a private tour today!
- Listing Status:
- Active
- Date Added:
- November 9, 2026
- Data Last Updated:
- November 10, 2026 at 7:20AM
- Listing Office:
- Keller Williams Cleveland : 4237158483
- Listing Agent:
- Effie Bryant : 4237158483
- MLS ID:
- 3634472

- Other Structures: PorchDeckCovered
- Parking: AttachedParking spaces: 2
- General: One
- HOA Amenities: 100.0Annually
- Originating MLS: realtrac
- County: Bradley CountyTN
- Zoning: 040L B 04900 000
- Fencing: Back Yard
- Utilities: Water Available
- Water: Public
- Sewer: Public Sewer
- Source: realtrac
This listing courtesy of Effie Bryant , Keller Williams Cleveland
Monthly Payment
- Principal & Interest $
- Property Taxes $
- Home Insurance $
- VA Funding Fee $