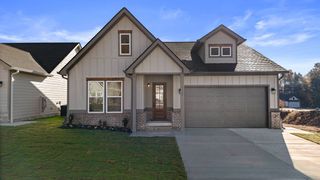
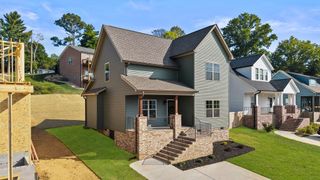
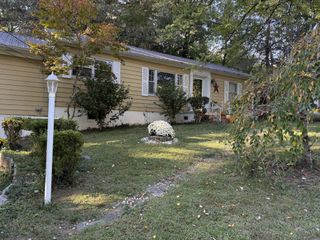
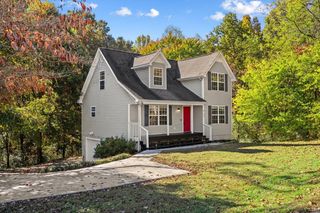
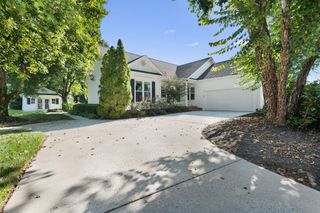
1436 Haven Ridge Drive, NE, Cleveland, TN 37312
- 3 beds |
- 3 baths |
- 1,700 sqft
 Single-Family Home
 Built in 2024
 5,663sqft lot
 2 car garage
 $213/sqft
 Listed 13 days ago
Property Description
CLEVELAND, TN HOME FOR SALE | 3 BED, 2.5 BATH | PRIMARY ON MAIN | SCREENED PORCH | FENCED YARD | 2-CAR GARAGE - Welcome to this beautifully maintained 3-bedroom, 2.5-bath home in Cleveland, TN, offering main-level primary suite living, a fenced backyard, and a screened back porch. Soaring ceilings, crown molding, and a statement chandelier make the open living area feel bright and spacious, with a shiplap fireplace and wood mantel as the focal point. The kitchen flows right into the living and dining areas and features white shaker cabinets, quartz-style countertops, a subway tile backsplash, stainless steel appliances, and a large island with bar seating, ideal for everyday living and entertaining. The primary suite on the main level offers a walk-in closet and a private en suite bath with a double vanity and a tiled walk-in shower. Upstairs, you'll find two additional bedrooms with walk-in closets, giving everyone plenty of space, plus a convenient half bath on the main floor. Step out back to the screened porch, perfect for morning coffee or evening grilling, and enjoy the privacy of the fenced yard. A 2-car attached garage with a garage door opener adds everyday convenience. If you're searching for a move-in-ready Cleveland home with a primary bedroom downstairs, this one is a must-see. Schedule your showing today!
- Listing Status:
- Active
- Date Added:
- October 27, 2026
- Data Last Updated:
- November 9, 2026 at 8:18PM
- Listing Office:
- Richardson Group : 4232801442
- Listing Agent:
- Cindi Richardson : 4232801442
- MLS ID:
- 3627553

- Style: Other
- Other Structures: PorchScreened
- Parking: Garage Door OpenerAttachedDrivewayParking spaces: 2
- Roofing: Other
- General: Three Or More
- HOA Amenities: 17.0Monthly
- Originating MLS: realtrac
- County: Bradley CountyTN
- Topography: Views
- Zoning: 050B E 00600 000
- View: Mountain(s)View
- Utilities: Electricity AvailableWater Available
- Water: Public
- Sewer: Public Sewer
- Source: realtrac
This listing courtesy of Cindi Richardson , Richardson Group
Monthly Payment
- Principal & Interest $
- Property Taxes $
- Home Insurance $
- VA Funding Fee $

 New - 14 hours ago