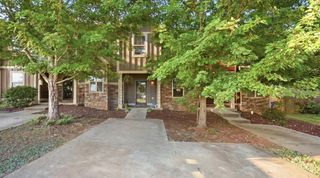
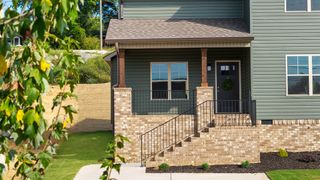
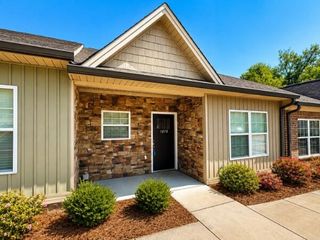
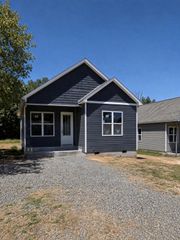
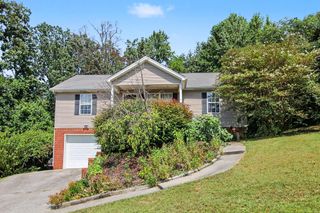
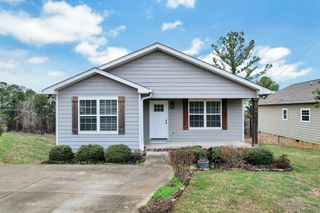
1455 19th Street SE, Cleveland, TN 37311
- 3 beds |
- 3 baths |
- 1,194 sqft
 Single-Family Home
  Built in 2004
  3,968sqft lot
 —— car garage
  $235/sqft
  Listed 1 month ago
Property Description
Welcome to an absolute dollhouse of a home, where thoughtful updates, beautiful finishes, and smart improvements come together in all the right ways. Extensively renovated from top to bottom, this home has been carefully updated not only for style, but for everyday functionality. The kitchen is a showstopper, featuring gorgeous Taj Mahal quartzite countertops, updated cabinetry with soft-close features and added storage, a new backsplash, custom vent hood, under-cabinet lighting, and newer appliances. Both bathrooms have been beautifully renovated with updated flooring, vanities, tubs, tile, fixtures, lighting, and hardware. Throughout the home, you'll find updated flooring, custom stairs, built-ins, fresh paint, recessed lighting, and updated fixtures and fans that give the entire space a fresh, cohesive feel. But this home isn't just pretty--the important updates have been tackled, too. A new roof and high-efficiency HVAC system with hard ductwork were completed in 2025, and the HVAC has been routinely serviced, most recently in July 2026. The crawlspace features a vapor barrier, updated insulation, and a dehumidifier for added peace of mind. Step outside to enjoy the new 2026 deck, refreshed landscaping, and a storage/workshop offering even more usable space. From the fully rebuilt staircase and custom details to the major mechanical improvements, this is a home where the work has already been done with both form and function in mind. Move in, unpack, and enjoy without inheriting someone else's renovation list.
- Listing Status:
- Active
- Date Added:
- August 18, 2026
- Data Last Updated:
- September 24, 2026 at 5:36PM
- Listing Office:
- simpliHOM : 855-856-9466
- MLS ID:
- 1541034

- General: Private YardStorageStorage
- Style: Contemporary
- Other Structures: Storage
- Parking: Driveway
- Roofing: Shingle
- General: Vinyl Siding1Block
- Road/Access: Paved
- Originating MLS: Greater Chattanooga REALTORS®
- County: Bradley
- Zoning: Lot 14Madalyns RidgePhase TwoPlat Book 2385 page 849 (Tax Map: 057M I 002.00) Instrument Number: 16008666057m I 00200 000
- Fencing: Wood
- Utilities: Electricity ConnectedPhone AvailableSewer Connected
- Water: Public
- Sewer: Public Sewer
- Source: Greater Chattanooga REALTORS®
This listing courtesy of simpliHOM
Monthly Payment
- Principal & Interest $
- Property Taxes $
- Home Insurance $
- VA Funding Fee $