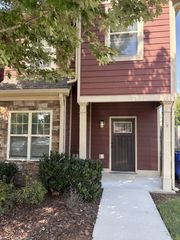
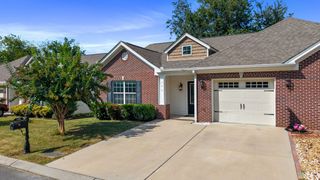
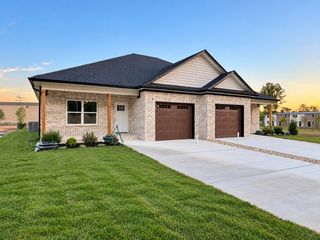
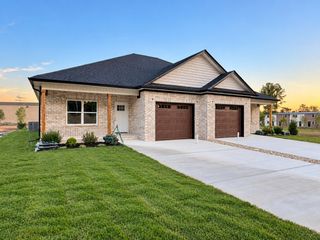
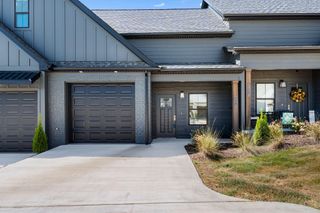
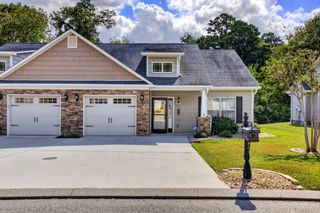
262 Ramsey St, NE, Cleveland, TN 37312
- 2 beds |
- 3 baths |
- 1,380 sqft
 Town Home
  Built in 2013
  2,178sqft lot
 —— car garage
  $203/sqft
  Listed 9 days ago
Property Description
Welcome home to this beautifully appointed 3-bedroom, 2.5-bath townhome, offering the perfect combination of comfort, style, and convenience! Ideally located just minutes from shopping, dining, Lee University, the YMCA, and everyday amenities, this home puts everything you need within easy reach. Step inside to discover a spacious and inviting interior featuring hardwood and ceramic tile flooring and three generously sized bedrooms with plenty of room to relax and unwind. The kitchen is designed to impress with stainless steel appliances, custom cabinetry, and granite countertops, providing both style and functionality for everyday living and entertaining. Outside, enjoy the added privacy of your own fenced-in yard—perfect for pets, outdoor gatherings, or simply relaxing at the end of the day. With its desirable location, spacious layout, quality finishes, and low-maintenance townhome lifestyle, this property has so much to offer. Don't miss your opportunity to make it yours—schedule your private showing today!
- Listing Status:
- Active
- Date Added:
- September 16, 2026
- Data Last Updated:
- September 24, 2026 at 4:18PM
- Listing Office:
- RE/MAX Real Estate Professionals : 4232443415
- Listing Agent:
- Brittani Bednarski : 4232443415
- MLS ID:
- 3592656

- Other Structures: PorchPatioCovered
- Parking: ConcreteDrivewayParking spaces: 4
- Roofing: Shingle
- General: Two
- Originating MLS: realtrac
- County: Bradley CountyTN
- Topography: Level
- Zoning: 042B D 04000 000
- Fencing: Back Yard
- Utilities: Electricity AvailableWater AvailableCable Connected
- Water: Public
- Sewer: Public Sewer
- Source: realtrac
This listing courtesy of Brittani Bednarski , RE/MAX Real Estate Professionals
Monthly Payment
- Principal & Interest $
- Property Taxes $
- Home Insurance $
- VA Funding Fee $