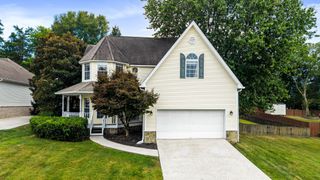
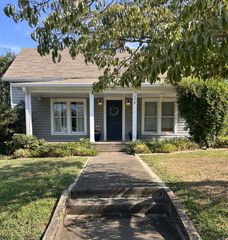
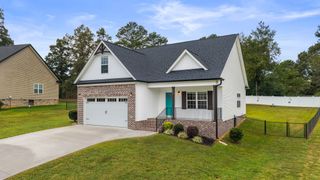
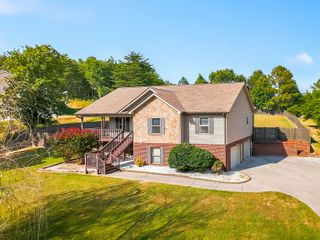
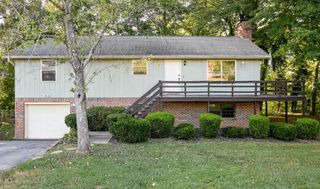
1465 20th Street, SE, Cleveland, TN 37311
- 4 beds |
- 3 baths |
- 2,016 sqft
 Single-Family Home
  Built in 1963
  0.41acre lot
 3 car garage
  $174/sqft
  Listed 1 month ago
Property Description
Welcome to 1465 20th Street, a one-level Cleveland, TN home offering the space, flexibility, and income potential today's buyers are searching for. This move-in-ready property is a standout for multi-generational families, in-law suite buyers, or anyone wanting a fully finished basement apartment with separate living quarters. The main level features 3 spacious bedrooms and 2 full bathrooms with comfortable one-level living -- no stairs required for everyday life. Downstairs, the full finished basement functions as a complete second residence, featuring 1 bedroom, 1 full bathroom, a full kitchen, and a private living room. It's the perfect setup for extended family, adult children, aging parents, or a long-term rental/income-producing suite -- a true mother-in-law suite in Cleveland, TN. Car enthusiasts, hobbyists, and small business owners will love the detached 3-car garage, complete with a paint booth -- a rare find in the Cleveland real estate market. Whether you need serious workshop space, a place to run an auto detailing or restoration business, or simply want a garage built for real projects, this property delivers.
- Listing Status:
- Active
- Date Added:
- August 5, 2026
- Data Last Updated:
- September 24, 2026 at 9:20PM
- Listing Office:
- Realty ONE Group Experts : 4238966000
- Listing Agent:
- Dustin Sherlin : 4238966000
- MLS ID:
- 3329978

- Style: Ranch
- Other Structures: DeckCovered
- Parking: DetachedDrivewayParking spaces: 5
- Roofing: Metal
- General: Three Or More
- Originating MLS: realtrac
- County: Bradley CountyTN
- Topography: Level
- Zoning: 057M E 01400 000
- Utilities: Electricity AvailableWater Available
- Water: Public
- Sewer: Public Sewer
- Source: realtrac
This listing courtesy of Dustin Sherlin , Realty ONE Group Experts
Monthly Payment
- Principal & Interest $
- Property Taxes $
- Home Insurance $
- VA Funding Fee $

 New - 16 hours ago