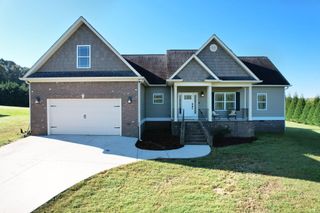
153 Bartlett Circle NE, Cleveland, TN 37312
- 3 beds |
- 3 baths |
- 2,281 sqft
 Single-Family Home
 Built in 2001
 0.44acre lot
 4 car garage
 $261/sqft
 Listed 2 days ago
Property Description
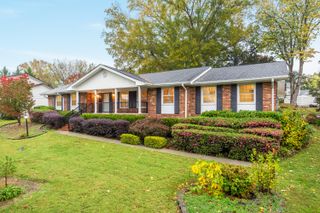
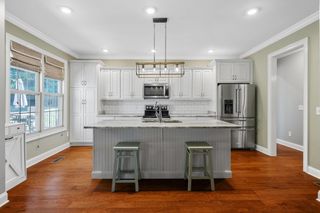
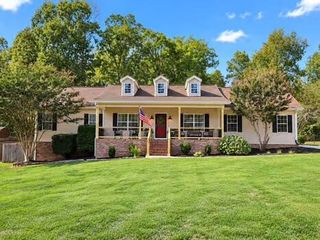
FULL BRICK HOME | IN-GROUND SALTWATER POOL | DETACHED GARAGE WITH FINISHED FLEX SPACE & FULL BATH! Welcome to this beautiful one-level, full brick home offering 3 bedrooms, 3 baths, a full unfinished basement, and an abundance of space for comfortable living and entertaining! Step inside to an inviting open floor plan featuring hardwood and ceramic tile flooring throughout, vaulted ceilings in the great room and dining area, and a cozy gas fireplace. The spacious kitchen offers granite countertops, stainless steel appliances, a gas range, and pantry. The primary suite features a tray ceiling, double closets, and a spacious ensuite bath complete with vaulted ceiling, double vanities, walk-in tile shower, jetted soaking tub, walk-in closet, and private water closet. Step outside to your own backyard retreat! A large deck overlooks the in ground saltwater swimming pool, creating the perfect setting for relaxing, entertaining, and enjoying the privacy of your backyard. The full unfinished basement provides even more possibilities for future expansion, storage, or a workshop. AN ADDED BONUS! The detached two-car garage features a spacious finished area above, complete with luxury vinyl flooring and a full bathroom. This versatile space offers endless possibilities for a home office, guest retreat, potential mother-in-law suite, recreation room, pool house, hobby room, or additional space to suit your needs! Situated in a desirable location convenient to the YMCA, shopping, dining, and everyday amenities, with I-75 approximately 5 miles away. With so much to offer inside and out, this is a property you won't want to miss! Schedule your private showing today!
- Listing Status:
- Active
- Date Added:
- November 7, 2026
- Data Last Updated:
- November 9, 2026 at 7:36PM
- Listing Office:
- Compass Group Realty,LLC : 423-584-5577
- MLS ID:
- 1545938

- General: Private YardRain GuttersSmart Lock(s)StorageGarage(s)OutbuildingPool HouseStorageWorkshop
- Style: Ranch
- Other Structures: Garage(s)OutbuildingPool HouseStorageWorkshop
- Pool: FencedFilteredIn GroundOutdoor PoolSalt Water
- Parking: ConcreteDrivewayGarageGarage Door OpenerPavedRV Access/ParkingGarage Faces FrontGarage Faces SideWorkshop in Garage
- Roofing: AsphaltShingle
- Windows: Insulated WindowsVinyl FramesClad
- General: Brick1BlockBrick/Mortar
- Road/Access: County RoadInterstate Access Within 5 Miles
- HOA Amenities: 150.0Annually
- Golf: Sidewalks
- Originating MLS: Greater Chattanooga REALTORS®
- County: Bradley
- Zoning: Lot 29 Deed Acres 0.44035p K 02900 000
- Fencing: Back YardFencedGatePartialPrivacyVinylAluminum
- Utilities: Cable AvailableElectricity ConnectedNatural Gas ConnectedPhone AvailableUnderground UtilitiesWater Connected
- Water: Public
- Sewer: Septic Tank
- Source: Greater Chattanooga REALTORS®
This listing courtesy of Compass Group Realty,LLC
Monthly Payment
- Principal & Interest $
- Property Taxes $
- Home Insurance $
- VA Funding Fee $

 New - 3 days ago