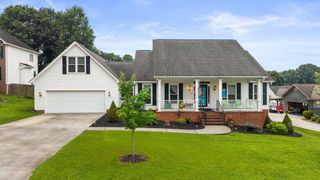
1531 Benjamin Circle NW, Cleveland, TN 37312
- 4 beds |
- 4 baths |
- 2,362 sqft
 Single-Family Home
  Built in 1998
  0.84acre lot
 4 car garage
  $182/sqft
  Listed 7 days ago
Property Description
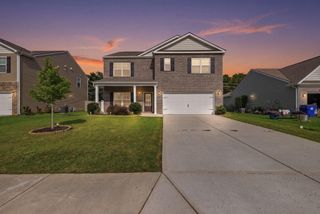
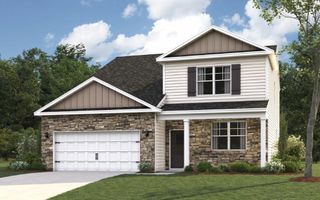
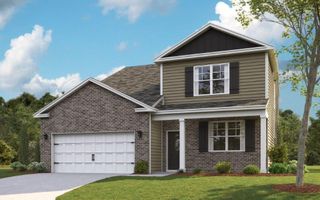
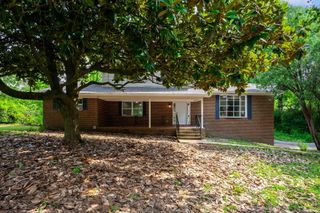
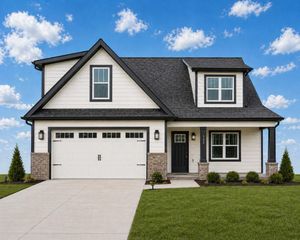
Welcome to 1531 NW Benjamin Circle! This well-maintained 4-bedroom, 3 full bath, and 1 half bath home offers a functional layout with the primary suite on the main level, featuring a double-sink vanity, walk-in shower, and relaxing spa tub. Inside, you'll find cathedral ceilings, crown molding throughout, quartz countertops in the kitchen, a breakfast nook, and a formal dining room. Dishwasher, range, microwave, and refrigerator convey at no additional cost to the buyer! The screened-in back porch provides a comfortable space to enjoy the outdoors. A handsome mix of brick and Dutch lap siding gives the home lasting curb appeal and low-maintenance convenience. With a large 2-car garage on the main level and an additional 2-car garage in the basement, this home offers garage space for four vehicles, plus a spacious workshop and abundant storage throughout for projects, hobbies, and everyday living. Two nice, large concrete driveways provide ample parking and easy access to both garages. Conveniently located near I-75 and close to shopping, dining, and schools. Call today for your private showing!
- Listing Status:
- Pending
- Date Added:
- August 4, 2026
- Data Last Updated:
- August 10, 2026 at 4:38PM
- Listing Office:
- RE/MAX Experience : 423-790-3086
- MLS ID:
- 1540007

- General: Cathedral Ceiling(s)Crown MoldingDouble VanityHigh CeilingsHis and Hers ClosetsHigh Speed InternetPantryWalk-In Closet(s)Separate ShowerEn SuiteBreakfast NookPlumbedWhirlpool Tub
- Appliances: DisposalDishwasherElectric RangeElectric Water HeaterFree-Standing Electric RangeFree-Standing RefrigeratorMicrowaveRefrigeratorWater Heater
- Laundry: Laundry RoomMain Level
- Basement: Finished
- Flooring: CarpetHardwoodLaminateLinoleumLuxury Vinyl
- A/C: Central AirCeiling Fan(s)
- Heating: Central
- Fireplace: Living RoomPropaneFireplaceFireplaces: 1
- General: Rain GuttersShed(s)
- Other Structures: Shed(s)
- Pool: None
- Parking: BasementConcreteDrivewayGarageGarage Door OpenerOff StreetGarage Faces FrontGarage Faces Side
- Roofing: Shingle
- Windows: BlindsDouble Pane WindowsInsulated Windows
- General: BrickVinyl SidingBlockPermanent
- Road/Access: City Street
- HOA Amenities: 100.0Annually
- Originating MLS: Greater Chattanooga REALTORS®
- County: Bradley
- Zoning: TAX ID: 033D C 012.00033d C 01200 000
- Fencing: None
- Utilities: Cable ConnectedElectricity ConnectedPropaneSewer ConnectedUnderground UtilitiesWater Connected
- Water: Public
- Sewer: Public Sewer
- Source: Greater Chattanooga REALTORS®
This listing courtesy of RE/MAX Experience
Monthly Payment
- Principal & Interest $
- Property Taxes $
- Home Insurance $
- VA Funding Fee $