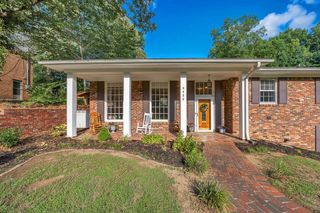
1509 17th Street NW, Cleveland, TN 37311
- 4 beds |
- 4 baths |
- 2,216 sqft
 Single-Family Home
  Built in 1971
  0.38acre lot
 2 car garage
  $198/sqft
  Listed 2 months ago
Property Description
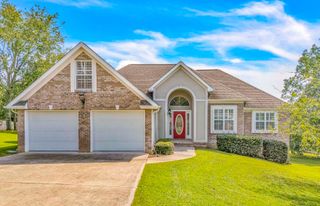
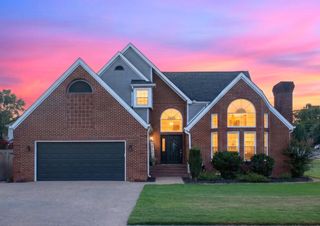
MOVE-IN READY + FULLY RENOVATED | PRIMARY SUITE ON MAIN | 4 BEDROOMS | 3.5 BATHS | NEW ROOF + HVAC | FENCED BACKYARD If you've been waiting for a home where the work has already been done, this is it. Thoughtfully renovated from top to bottom, this Cleveland home combines the character and space of an established home with the finishes and major updates buyers want today. Inside, you'll find a beautifully renovated kitchen with new cabinetry, countertops and stainless appliances, along with hardwood floors, fresh paint, updated lighting and a welcoming living area with fireplace. The main-level primary suiteis a standout, featuring a spa-inspired wet-room bath with modern finishes. Upstairs are three additional bedrooms, including a spacious second primary, plus updated baths--offering excellent flexibility for family, guests, a home office or hobbies. The renovation goes well beyond cosmetics with a new roof, new HVAC, new water heater, updated kitchen and bathrooms, new carpet, fresh interior and exterior paint, updated lighting and fixtures, and extensive improvements throughout. Outside, enjoy the large covered front porch, new rear deck and fenced backyard with plenty of room to relax or entertain. The basement/garage area provides additional storage, workshop and flex-space potential. Conveniently located near shopping, dining, schools and everyday amenities. The work has already been done--turn the key, unpack and enjoy. Schedule your private showing today! * All information deemed reliable ,buyers/buyers agent responsibility to verify anything they deem important
- Listing Status:
- Active
- Date Added:
- August 27, 2026
- Data Last Updated:
- September 25, 2026 at 7:36AM
- Listing Office:
- Keller Williams Realty : 423-664-1600
- MLS ID:
- 1539448

- General: Private Yard
- Style: Other
- Pool: None
- Parking: BasementDrivewayGarage Faces Side
- Roofing: Shingle
- Windows: Other
- General: BrickVinyl Siding2Block
- Road/Access: City StreetInterstate Access Within 5 Miles
- Golf: None
- Originating MLS: Greater Chattanooga REALTORS®
- County: Bradley
- Zoning: Lot 24049c L 02500 000
- Fencing: Back YardChain Link
- Utilities: Electricity ConnectedNatural Gas ConnectedSewer ConnectedWater Connected
- Water: Public
- Sewer: Public Sewer
- Source: Greater Chattanooga REALTORS®
This listing courtesy of Keller Williams Realty
Monthly Payment
- Principal & Interest $
- Property Taxes $
- Home Insurance $
- VA Funding Fee $

 New - 1 day ago