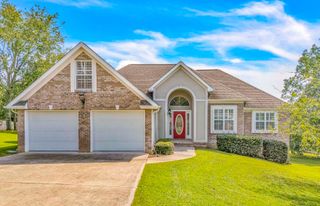
2772 Upton Circle, Cleveland, TN 37323
- 4 beds |
- 3 baths |
- 2,565 sqft
 Single-Family Home
  Built in 2026
  5,663sqft lot
 2 car garage
  $140/sqft
  Listed 18 hours ago
Property Description
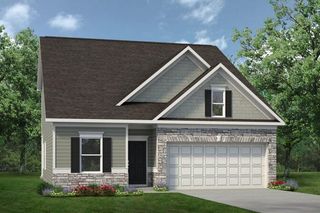
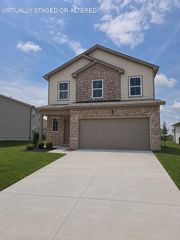
Move in ready December! Step into the Harrington plan by Smith Douglas Homes in Upton Landing. Tailored for both everyday living and large-scale hosting, the main level features a thoughtfully designed, open layout. Off the grand foyer, a dedicated main-floor study offers the perfect environment for a home office or flex space. Further inside, light pours through extra windows into the central family room, which flows directly into the chef's kitchen--equipped with granite countertops, designer tile backsplash, a center island, and an adjoining breakfast area. Just beyond, step outside to a covered patio that leads into a spacious backyard creating an ideal setup for outdoor relaxation and entertaining. Upstairs, the expansive primary suite serves as a true private retreat, complete with an elegant tray ceiling, a grand walk-in closet, and an upgraded en-suite bathroom featuring a double vanity, garden tub, and a separate tiled shower. Three additional light-filled bedrooms with generous closets, a second full bath with double sinks, and a dedicated second-floor laundry room complete the upper level. Conveniently located near area dining, daily necessities, and quick I-75 access, commuting across Cleveland is simple. Experience the efficiency, low-maintenance design, warranty coverage, and confidence of purchasing brand-new construction. Take advantage of exclusive seller incentives when financing through the preferred lender. Photos representative of plan and not actual home being built.
- Listing Status:
- Active
- Date Added:
- September 24, 2026
- Data Last Updated:
- September 24, 2026 at 10:38PM
- Listing Office:
- SDH Chattanooga LLC : 770-231-3919
- MLS ID:
- 1543357

- General: Rain Gutters
- Parking: GarageGarage Door Opener
- Roofing: CompositionShingle
- General: BrickHardiPlank Type2Slab
- Road/Access: Asphalt
- HOA Amenities: 552.0Annually
- Originating MLS: Greater Chattanooga REALTORS®
- County: Bradley
- Zoning: Lot 2929
- Utilities: Electricity ConnectedSewer ConnectedUnderground UtilitiesWater Connected
- Water: Public
- Sewer: Public Sewer
- Source: Greater Chattanooga REALTORS®
This listing courtesy of SDH Chattanooga LLC
Monthly Payment
- Principal & Interest $
- Property Taxes $
- Home Insurance $
- VA Funding Fee $

 New - 18 hours ago