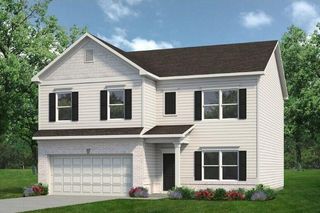
4984 Skyline Way NE 85, Cleveland, TN 37312
- 4 beds |
- 4 baths |
- 2,170 sqft
 Single-Family Home
  Built in 2025
  6,460sqft lot
 2 car garage
  $184/sqft
  Listed 18 hours ago
Property Description
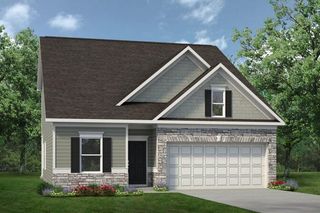
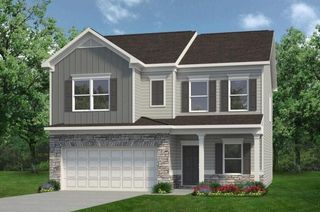
Perched on a bluff with a breathtaking 180° long-range mountain and valley view, this Davidson floor plan at Summit View is truly one of a kind. Currently under construction with delivery slated for the end of November, this home offers the rare opportunity to wake up every morning to sweeping ridgelines and valley vistas that stretch as far as the eye can see, and to end each evening watching the sunset light up the mountains. Inside, the Davidson offers thoughtfully designed living space. The open layout connects the kitchen, dining, and gathering areas, creating a bright, welcoming flow that's perfect for everyday living and entertaining alike. From the moment you arrive, this home and its setting make every day feel like a getaway. Best of all, it's Everything's Included® with Lennar. The features other builders charge extra for come standard here, including designer finishes, quality appliances, and smart home technology, all at no additional cost. No upgrade lists, no surprise add-ons, just a beautifully finished home ready for you to move in and enjoy. Homesites with views like this are rare and won't last long. Schedule your visit to Summit View today and experience this spectacular bluff-top setting for yourself!
- Listing Status:
- Active
- Date Added:
- September 24, 2026
- Data Last Updated:
- September 24, 2026 at 10:38PM
- Listing Office:
- Zach Taylor - Chattanooga : 855-261-2233
- MLS ID:
- 1543368

- General: Private YardRain Gutters
- Parking: DrivewayGarageGarage Door OpenerOff Street
- Roofing: Shingle
- Windows: Blinds
- General: HardiPlank Type2Slab
- HOA Amenities: CabanaPool60.0Monthly
- Golf: PoolStreet LightsSidewalks
- Originating MLS: Greater Chattanooga REALTORS®
- County: Bradley
- Zoning: tbd0
- View: View
- Utilities: Cable AvailableElectricity ConnectedNatural Gas ConnectedSewer ConnectedUnderground UtilitiesWater Connected
- Water: Public
- Sewer: Public Sewer
- Source: Greater Chattanooga REALTORS®
This listing courtesy of Zach Taylor - Chattanooga
Monthly Payment
- Principal & Interest $
- Property Taxes $
- Home Insurance $
- VA Funding Fee $

 New - 18 hours ago