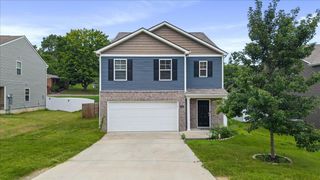
2814 Upton Circle, Cleveland, TN 37323
- 5 beds |
- 3 baths |
- 2,372 sqft
 Single-Family Home
  Built in 2026
  5,227sqft lot
 2 car garage
  $145/sqft
  Listed 22 days ago
Property Description
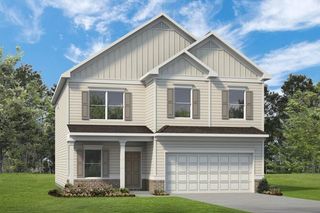
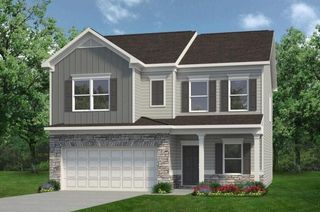
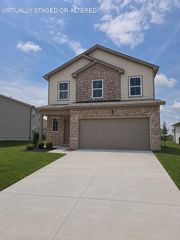
Move-in ready! The McGinnis plan in the new Upton Landing community, in Cleveland delivers the rare combination of 5 bedrooms, 3 full baths, and exceptional value in a highly convenient location. Just minutes from local restaurants, grocery stores, shopping, and quick access to I-75, this home makes commuting and everyday errands incredibly easy while still offering the feel of a tucked-away community. Inside, the thoughtfully designed layout offers generous living spaces with an effortless connection between the stylish kitchen, dining area, and the spacious sunlit gathering room--creating the ideal setup for entertaining, family time, or everyday comfort. The main-level guest suite and full bath offer flexibility for overnight guests, a private office, or multigenerational living. Upstairs, the serene owner's suite features a well-appointed bath with marble countertops, an oversized shower, and convenient direct access to the laundry room. Large secondary bedrooms and a versatile loft provide plenty of room for a media space, playroom, or additional lounge space. Designer-selected upgrades throughout include a large kitchen island, upgraded cabinetry, luxury vinyl plank flooring, iron stair rails, enhanced natural light, and a covered patio overlooking a low-maintenance homesite that lets you spend more time enjoying your home and less time maintaining it. New construction means modern energy efficiency, low maintenance, warranty protection and the peace of mind that comes with owning a brand-new home. Take advantage of exclusive seller incentives when using the preferred lender. Photos representative of plan and not actual home being built.
- Listing Status:
- Active
- Date Added:
- September 2, 2026
- Data Last Updated:
- September 24, 2026 at 11:37PM
- Listing Office:
- SDH Chattanooga LLC : 770-231-3919
- MLS ID:
- 1542016

- General: None
- Parking: Garage
- Roofing: CompositionShingle
- General: BrickHardiPlank Type2Slab
- Road/Access: Asphalt
- HOA Amenities: 552.0Annually
- Originating MLS: Greater Chattanooga REALTORS®
- County: Bradley
- Zoning: Lot 2626
- Utilities: Electricity ConnectedSewer ConnectedUnderground UtilitiesWater Connected
- Water: Public
- Sewer: Public Sewer
- Source: Greater Chattanooga REALTORS®
This listing courtesy of SDH Chattanooga LLC
Monthly Payment
- Principal & Interest $
- Property Taxes $
- Home Insurance $
- VA Funding Fee $

 New - 19 hours ago