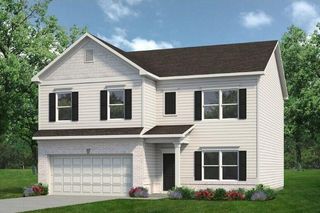
3339 Serenity Drive NE, Cleveland, TN 37312
- 5 beds |
- 3 baths |
- 2,388 sqft
 Single-Family Home
  Built in 2021
  5,663sqft lot
 2 car garage
  $151/sqft
  Listed 27 days ago
Property Description
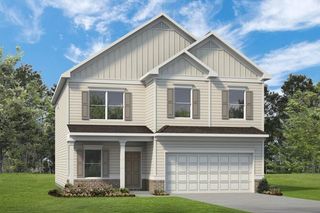
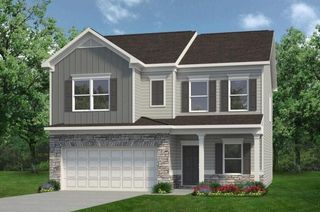
Move-In Ready 5-Bedroom Home in The Enclave at Weeks Drive. Don't miss this opportunity to own a lovely 5-bedroom, 3-bathroom residence offering nearly 2,400 sq. ft. of open-concept living. Situated on a peaceful cul-de-sac just minutes from Paul Huff Parkway and downtown Cleveland, this home blends ideal privacy with everyday convenience. The light-filled main level features luxury vinyl flooring throughout the main living areas, centered around a cozy gas fireplace in the great room. The spacious kitchen boasts elegant granite countertops, stainless-steel appliances (including range, dishwasher and microwave), a large walk-in pantry, and a multi-functional center island with seating overhang built for effortless entertaining. Step directly out from the dining transition to the 8' x 10' rear patio and private fenced backyard--perfect for outdoor gatherings. A main-floor guest bedroom and adjacent full bathroom offer an ideal setup for multi-generational living or a quiet home office. Upstairs, a versatile central loft serves as a second living space, media lounge, or playroom. The oversized primary suite acts as a private retreat, featuring a massive walk-in closet and en-suite bath with dual vanity sinks and a large walk-in shower. Three additional generously sized bedrooms share a third full bath, while a dedicated upper-level laundry room adds ultimate daily convenience. Abundant closet space and smart storage throughout complete this exceptional turnkey home.
- Listing Status:
- Active
- Date Added:
- August 28, 2026
- Data Last Updated:
- September 24, 2026 at 11:37PM
- Listing Office:
- K W Cleveland : 423-303-1200
- MLS ID:
- 1541682

- General: Private YardRain Gutters
- Style: Contemporary
- Other Structures: None
- Parking: DrivewayGarageGarage Door Opener
- Roofing: Shingle
- Windows: Screens
- General: Brick VeneerVinyl Siding2Slab
- Road/Access: City Street
- HOA Amenities: 250.0Annually
- Originating MLS: Greater Chattanooga REALTORS®
- County: Bradley
- Zoning: Lot 55050b D 05500 000
- Fencing: Fenced
- Utilities: Electricity ConnectedNatural Gas AvailableSewer ConnectedWater Connected
- Water: Public
- Sewer: Public Sewer
- Source: Greater Chattanooga REALTORS®
This listing courtesy of K W Cleveland
Monthly Payment
- Principal & Interest $
- Property Taxes $
- Home Insurance $
- VA Funding Fee $

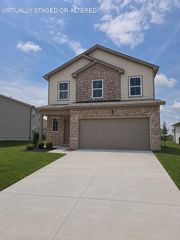
 New - 19 hours ago