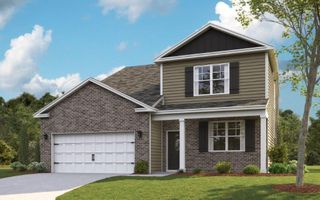
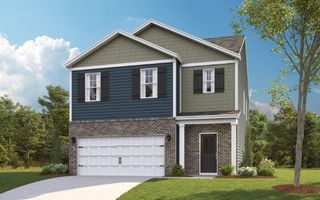
159 Dogwood Trail NE, Cleveland, TN 37323
- 3 beds |
- 4 baths |
- 3,101 sqft
 Single-Family Home
 Built in 1993
 1.35acre lot
 2 car garage
 $140/sqft
 Listed 3 months ago
Property Description
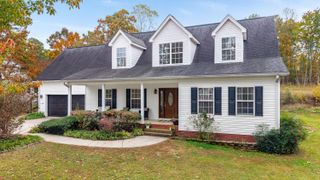
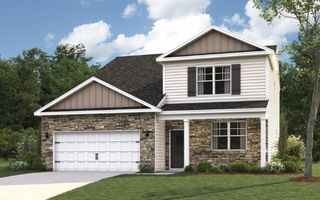
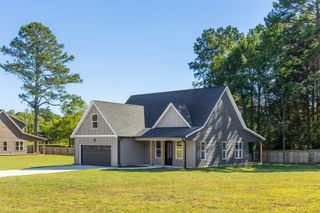
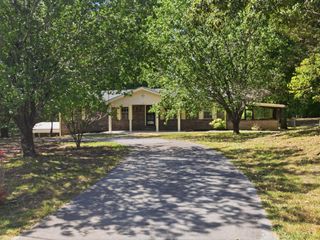
Looking for a home you can make your own? This Chestuee Estates property offers the space, setting, and potential to create something special. Nestled on a spacious 1.35-acre lot, this 3-bedroom, 3.5-bath home offers over 3,100 square feet of living space ready for your personal touch. The main-level primary suite provides comfort and convenience, while soaring ceilings, abundant natural light, and a gas log fireplace highlight the home's character. The kitchen features granite countertops, ample cabinetry, and a functional layout that opens to the living and dining areas. Upstairs, you'll find generously sized bedrooms, additional full baths, and a versatile bonus room ideal for a home office, playroom, or media space. An attached two-car garage, paved driveway, and peaceful setting add to the property's appeal. Enjoy the privacy of country-style living while remaining just minutes from shopping, dining, schools, and everything Cleveland has to offer.
- Listing Status:
- Active
- Date Added:
- July 17, 2026
- Data Last Updated:
- November 10, 2026 at 5:37AM
- Listing Office:
- Berkshire Hathaway HomeServices J Douglas Properties : 423-498-5800
- MLS ID:
- 1538989

- General: Rain Gutters
- Style: Cape Cod
- Pool: Diving BoardFencedIn GroundOutdoor Pool
- Parking: Driveway
- Roofing: Shingle
- General: Brick VeneerVinyl Siding2Block
- Road/Access: City Street
- Originating MLS: Greater Chattanooga REALTORS®
- County: Bradley
- Zoning: PT LOT 14060c A 031.00
- Utilities: Electricity ConnectedWater Connected
- Water: Public
- Sewer: Septic Tank
- Source: Greater Chattanooga REALTORS®
This listing courtesy of Berkshire Hathaway HomeServices J Douglas Properties
Monthly Payment
- Principal & Interest $
- Property Taxes $
- Home Insurance $
- VA Funding Fee $