159 Mila Mae, Ocoee, TN 37361
- 4 beds |
- 3 baths |
- 2,500 sqft
 Single-Family Home
 Built in 2025
 0.38acre lot
 2 car garage
 $166/sqft
 Listed 1 month ago
Property Description
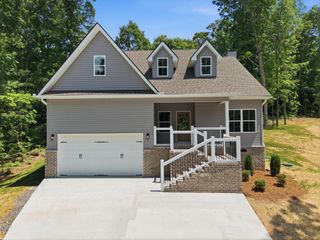
Welcome to this beautiful new construction home in Ocoee, offering 4 bedrooms, 2.5 bathrooms, and approximately 2,500 square feet of thoughtfully designed living space. With modern finishes, an open layout, and plenty of room to spread out, this home offers a great combination of comfort and functionality. The main level features a spacious primary suite with a walk-in closet and a large private bathroom complete with a double vanity. The kitchen is equipped with stainless steel appliances and provides plenty of space for cooking, dining, and gathering with family and friends. Just off the main living areas, you'll also find a convenient laundry room and half bathroom. The living room feels bright and open with high ceilings and a fireplace that creates a welcoming focal point. Upstairs are three additional bedrooms and a full bathroom, along with a bonus room that gives you even more flexibility. Use it as a home office, playroom, extra storage space, or whatever best fits your needs. Outside, the covered back deck gives you a comfortable place to relax and enjoy the surroundings, while the two-car garage provides additional parking and storage space. One of the highlights of this home is its Ocoee location, putting you close to some of Southeast Tennessee's best outdoor recreation. Spend your weekends boating, fishing, hiking, rafting, or camping with the Cherokee National Forest, Parksville Lake, the Ocoee River, and the Hiwassee River all just minutes away. Please note that there is currently no propane tank on the property. The buyer will be responsible for purchasing their own propane tank if desired.
- Listing Status:
- Active
- Date Added:
- October 1, 2026
- Data Last Updated:
- November 10, 2026 at 2:18AM
- Listing Office:
- Richardson Group : 4232801442
- Listing Agent:
- Cindi Richardson : 4232801442
- MLS ID:
- 3609994

- Style: Contemporary
- Parking: Garage Door OpenerAttachedDrivewayParking spaces: 2
- Roofing: Other
- General: Three Or More
- Originating MLS: realtrac
- County: Polk CountyTN
- Topography: LevelCleared
- View: Mountain(s)View
- Utilities: Water Available
- Water: Public
- Sewer: Public Sewer
- Source: realtrac
This listing courtesy of Cindi Richardson , Richardson Group
Monthly Payment
- Principal & Interest $
- Property Taxes $
- Home Insurance $
- VA Funding Fee $