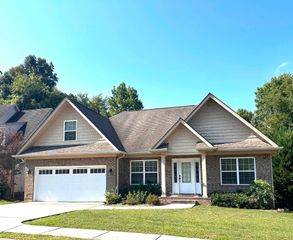
139 Chestuee Drive, NE, Cleveland, TN 37323
- 4 beds |
- 3 baths |
- 1,711 sqft
 Single-Family Home
  Built in 1973
  1.1acre lot
 1 car garage
  $254/sqft
  Listed 10 days ago
Property Description
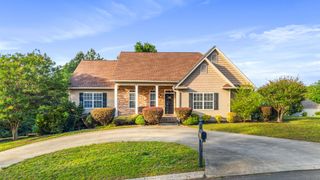
4 BEDROOMS | FULL BASEMENT | SPACIOUS BACKYARD - With 4 bedrooms, 3 full bathrooms, and plenty of space inside and out, this Cleveland home has a lot to work with. The full unfinished basement is one of the standout features, offering plenty of room for storage now with the potential to create additional living space, a workshop, recreation area, or whatever fits your needs down the road. Outside, the large backyard gives you room to spread out and includes a storage shed, while a screened sunroom and back deck provide two separate places to enjoy the outdoors. A sliding glass door connects the deck directly to the home for easy access. The brick exterior is complemented by a circular driveway, attached garage with direct basement access, and a detached carport positioned just outside the garage. With four bedrooms, multiple outdoor spaces, and an unfinished basement ready for someone to put their own ideas to work, there is plenty of room to make this property your own.
- Listing Status:
- Active
- Date Added:
- September 14, 2026
- Data Last Updated:
- September 24, 2026 at 2:21PM
- Listing Office:
- Richardson Group : 4232801442
- Listing Agent:
- Cindi Richardson : 4232801442
- MLS ID:
- 3548024

- Style: Ranch
- Other Structures: PorchDeckScreened
- Parking: AttachedDetachedCircular DrivewayParking spaces: 2
- Roofing: Other
- General: Three Or More
- Originating MLS: realtrac
- County: Bradley CountyTN
- Topography: LevelCleared
- Zoning: 060C D 01100 000
- View: Mountain(s)View
- Fencing: Chain Link
- Utilities: Electricity AvailableWater Available
- Water: Public
- Sewer: Septic Tank
- Source: realtrac
This listing courtesy of Cindi Richardson , Richardson Group
Monthly Payment
- Principal & Interest $
- Property Taxes $
- Home Insurance $
- VA Funding Fee $

 New - 1 day ago