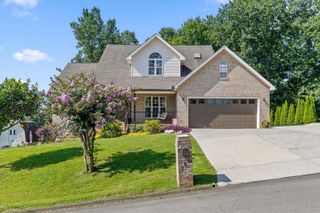
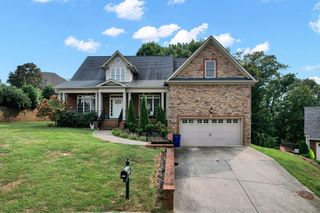
167 Neely Circle NE, Cleveland, TN 37311
- 4 beds |
- 4 baths |
- 3,312 sqft
 Single-Family Home
  Built in 2014
  0.76acre lot
 2 car garage
  $151/sqft
  Listed 10 days ago
Property Description
Welcome to a home that truly stands apart! Offering over 3,300 square feet, this beautifully styled property combines character, comfort, and an unbeatable in-town location. Conveniently situated just minutes from Lee University, interstate access, shopping, dining, and everyday conveniences, you'll love having everything close by while still enjoying your own private retreat. Inside, you'll find 4 bedrooms, 3.5 bathrooms, and a spacious, thoughtfully designed interior filled with personality. The inviting main living area features gorgeous hardwood floors, a striking stone fireplace, beautiful ceiling details, and an open flow into the dining and kitchen area. The kitchen makes a statement with rich cabinetry, granite countertops, a large stone-accented island with seating, open shelving, and plenty of room for gathering. The finished basement adds even more flexibility with two additional rooms that could serve as guest spaces, home offices, playrooms, hobby rooms, or whatever best fits your lifestyle, along with a large recreation/media area. And then there's the backyard! Step outside to your very own private oasis, complete with a beautiful in-ground pool newly built last August, featuring a waterfall feature and fenced pool area. The surrounding patio and outdoor entertaining spaces create the perfect setting for summer days, evening gatherings, or simply relaxing at home. From its unique style and generous living space to its incredible backyard and convenient location, this is anything but your typical cookie-cutter home. If you've been searching for a property with personality, space, and a backyard made for entertaining, this one deserves to be at the top of your list!
- Listing Status:
- Active
- Date Added:
- September 15, 2026
- Data Last Updated:
- September 24, 2026 at 4:38PM
- Listing Office:
- RE/MAX Experience : 423-790-3086
- MLS ID:
- 1542799

- General: Rain Gutters
- Style: Ranch
- Pool: FencedIn GroundSalt Water
- Parking: ConcreteDrivewayGarageGarage Faces Front
- Roofing: Shingle
- General: StoneStuccoICFs (Insulated Concrete Forms)TwoBlockPermanent
- Road/Access: City Street
- Golf: None
- Originating MLS: Greater Chattanooga REALTORS®
- County: Bradley
- Zoning: 050I E 024.00050i E 02400 000
- Fencing: Back YardSee Remarks
- Utilities: Electricity ConnectedSewer ConnectedWater Connected
- Water: Public
- Sewer: Public Sewer
- Source: Greater Chattanooga REALTORS®
This listing courtesy of RE/MAX Experience
Monthly Payment
- Principal & Interest $
- Property Taxes $
- Home Insurance $
- VA Funding Fee $

 New - 2 days ago