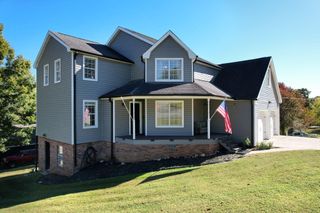
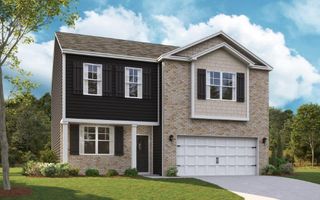
5282 Baylor Street NW, Cleveland, TN 37312
- 4 beds |
- 3 baths |
- 2,664 sqft
 Single-Family Home
 Built in 2026
 3,485sqft lot
 2 car garage
 $165/sqft
 Listed 2 months ago
Property Description
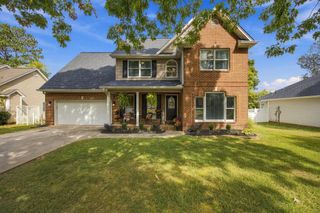
LUXURY LIVING IN A RESORT-STYLE COMMUNITY | 4 BED, 2.5 BATH | 2,664 SQ FT | MAIN-LEVEL PRIMARY SUITE | POOL, FITNESS CENTER & PICKLEBALL - Welcome to refined living in a community built for lifestyle! This beautifully designed 4-bedroom, 2.5-bath home offers approximately 2,664 sq ft of spacious, thoughtfully planned space with modern finishes throughout. Tray ceilings and crown molding add a polished, upscale touch, while the open floor plan connects the eat-in kitchen to the main living area, perfect for everyday living or entertaining guests. The main-level primary suite is a private retreat with an en suite bath and walk-in closet, and a convenient laundry room completes the first floor. Upstairs, three additional bedrooms and a versatile bonus room provide plenty of space for family, guests, a home office, or a playroom. An attached 2-car garage offers parking and storage. Step outside and enjoy exceptional community amenities, including a swimming pool, fitness center, basketball court, pickleball court, and a clubhouse with a kitchen, ideal for gatherings with friends and family. Perfect for growing families, multigenerational households, and anyone seeking luxury, comfort, and room to spread out in a prime location. Schedule your private showing today!
- Listing Status:
- Active
- Date Added:
- August 25, 2026
- Data Last Updated:
- November 10, 2026 at 7:36AM
- Listing Office:
- Richardson Group : 423-790-7979
- MLS ID:
- 1541465

- General: Rain Gutters
- Style: Other
- Parking: ConcreteDrivewayGarageGarage Door Opener
- Roofing: Shingle
- Windows: Insulated WindowsVinyl Frames
- General: BrickHardiPlank Type2Slab
- Road/Access: City Street
- HOA Amenities: ClubhouseFitness CenterPlaygroundPool900.0Annually
- Golf: ClubhouseFitness CenterPlaygroundPoolPickleball
- Originating MLS: Greater Chattanooga REALTORS®
- County: Bradley
- Zoning: Parcel ID#034f R 019.01034f R 019.01
- View: Mountain(s)View
- Fencing: Privacy
- Utilities: Electricity ConnectedPhone AvailableSewer AvailableWater Connected
- Water: Public
- Sewer: Public Sewer
- Source: Greater Chattanooga REALTORS®
This listing courtesy of Richardson Group
Monthly Payment
- Principal & Interest $
- Property Taxes $
- Home Insurance $
- VA Funding Fee $