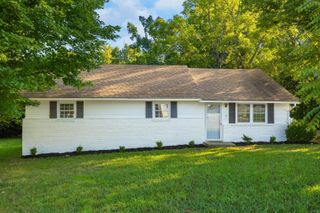
1696 Chippewa Avenue SE, Cleveland, TN 37311
- 3 beds |
- 2 baths |
- 1,250 sqft
 Single-Family Home
  Built in 2026
  7,841sqft lot
 —— car garage
  $212/sqft
  Listed 20 days ago
Property Description
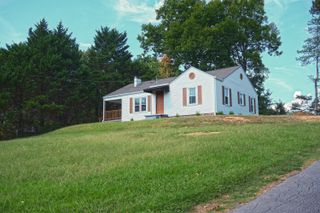
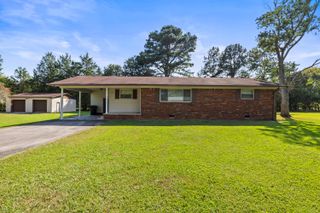
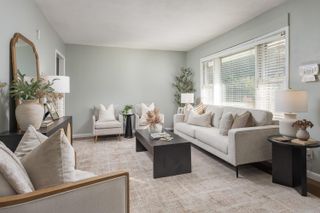
One-Level New Construction - 1696 Chippewa Ave SE, Cleveland, TN Enjoy true one-level living in this brand-new 3-bedroom, 2-bath ranch. With 1,250 sq ft and everything on a single floor, there are no stairs--just easy, comfortable living on a 0.18-acre lot. Still under construction and almost ready. Step inside to 10-ft ceilings, 8-ft front and back doors, and luxury vinyl flooring throughout. The kitchen features beautiful white cabinets and granite countertops plus stainless appliances. A great room, dining area, and main-level laundry closet keep daily life simple. The primary suite includes a walk-in closet, with recessed lighting, ceiling fans, double-pane windows, and central HVAC throughout. Vinyl siding, a front porch, public utilities, and a builder's warranty complete the package. Convenient Cleveland location near schools, shopping, and I-75. One-level new construction. Almost ready.
- Listing Status:
- Active
- Date Added:
- September 18, 2026
- Data Last Updated:
- September 24, 2026 at 4:38PM
- Listing Office:
- Crye-Leike, REALTORS : 423-473-9545
- MLS ID:
- 1542234

- General: None
- Style: Ranch
- Other Structures: None
- Pool: None
- Parking: Concrete
- Roofing: AsphaltShingle
- Windows: Double Pane WindowsInsulated Windows
- General: Vinyl Siding1Block
- Road/Access: City Street
- Golf: None
- Originating MLS: Greater Chattanooga REALTORS®
- County: Bradley
- Zoning: Pt.Lts.-27;28057l U 01400 000
- Fencing: None
- Utilities: Cable AvailableElectricity ConnectedPhone AvailableSewer ConnectedUnderground UtilitiesWater Connected
- Water: Public
- Sewer: Public Sewer
- Source: Greater Chattanooga REALTORS®
This listing courtesy of Crye-Leike, REALTORS
Monthly Payment
- Principal & Interest $
- Property Taxes $
- Home Insurance $
- VA Funding Fee $

 New - 1 day ago