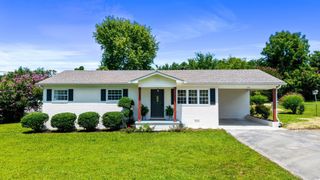
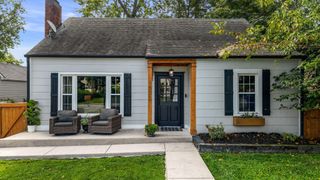
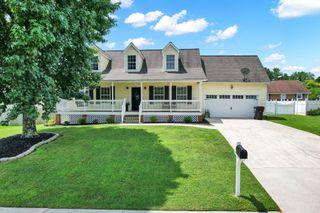
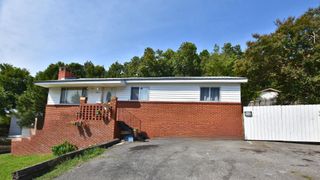
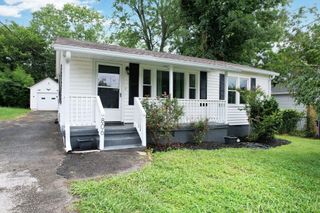
1700 Forest Ridge Circle, SW, Cleveland, TN 37311
- 4 beds |
- 2 baths |
- 2,044 sqft
 Single-Family Home
  Built in 1947
  0.87acre lot
 2 car garage
  $171/sqft
  Listed 1 month ago
Property Description
Great Location with convenience in every direction! This Beautifully Remodeled Home is just 10 minutes to I-75, approximately 15 minutes by back roads to Cambridge Square in Ooltewah, TN, and only 5 minutes to great Restaurants and Shopping in Cleveland, TN. Step inside to an inviting Open Floor Plan featuring Beautiful Luxury Vinyl Plank Flooring throughout the Main Living Areas and one of the Bedrooms, which would also make a Great Office. The Stylish Kitchen offers Quartz Countertops, a Large Island with Two Pendant Lights, Stainless Steel Appliances including the Refrigerator, a Sleek Black Stainless Hood over the Range, a Single-Bowl Sink, and a Generous amount of Beautiful White Cabinetry for all your Kitchen Storage needs. The White Subway Tile Backsplash adds a Clean, Timeless Finish. You'll also love the Oversized Pantry with a Sliding Barn Door that Coordinates Beautifully with the Flooring. This home offers 4 Bedrooms and 2 Full Bathrooms, along with a Dedicated Laundry Room featuring a Large Window that brings in Wonderful Natural Light. The Spacious Primary Suite includes a Double-Sink Vanity, Gorgeous Tiled Shower, Private Water Closet, and a Large Walk-In Closet--recessed LED Lighting throughout this Home. Downstairs, you'll find an Impressive Oversized Garage with room for 3 to 4 Vehicles, plus a Separate Underground Area ideal for a Utility Room, Workshop, Storage Space, or Storm Shelter. The Exterior offers Plenty of Parking with a Circular Driveway around the Home, plus an Additional Main Driveway with Numerous Off-Street Parking Spaces. Just off the Separate Dining Area, the Sliding Glass Doors lead to a 27x10 Patio perfect for Grilling, Relaxing, and Enjoying Privacy. Situated on approximately .88 acres, the back portion of the property remains uncleared, offering added privacy from neighboring homes or the possibility of building a Second Residence or a Large Shop.This Remodeled Home Combines Modern Updates,Functional Space, and great location.
- Listing Status:
- Active
- Date Added:
- August 7, 2026
- Data Last Updated:
- August 10, 2026 at 6:18PM
- Listing Office:
- RE/MAX Properties : 4234882491
- Listing Agent:
- Karen Sharp : 4238942900
- MLS ID:
- 3337485

- Style: Contemporary
- Other Structures: PorchPatioCovered
- Parking: Garage Door OpenerAttachedCircular DrivewayConcreteDrivewayParking spaces: 2
- Roofing: Shingle
- General: Three Or More
- Originating MLS: realtrac
- County: Bradley CountyTN
- Topography: Level
- Zoning: 057G A 01000 000
- Utilities: Water Available
- Water: Public
- Sewer: Public Sewer
- Source: realtrac
This listing courtesy of Karen Sharp , RE/MAX Properties
Monthly Payment
- Principal & Interest $
- Property Taxes $
- Home Insurance $
- VA Funding Fee $

 New - 2 days ago