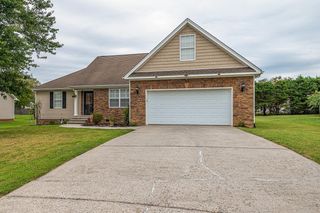
173 Cottonwood Drive NW, Cleveland, TN 37312
- 3 beds |
- 2 baths |
- 1,800 sqft
 Single-Family Home
  Built in 1994
  0.4acre lot
 2 car garage
  $244/sqft
  Listed 13 days ago
Property Description
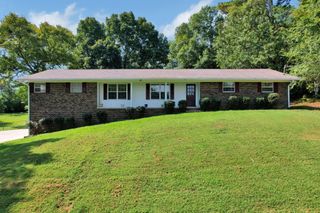
Welcome to 173 Cottonwood Bend, a well-maintained ranch home in a desirable NW established neighborhood with curb appeal, timeless charm, and a split-bedroom floor plan. Truly move-in ready! The thoughtful floor plan features beautiful hardwood flooring throughout. The family room includes a gas fireplace and opens to the formal dining room and a beautiful sunroom, making it ideal for entertaining and family time. The kitchen has updates, including a tile backsplash and an eat-in area for additional dining space. The main bedroom includes a double-vanity bathroom with a tub and walk-in shower. The 2 guest bedrooms are on the opposite side and share a generously sized guest bath. Just off the sunroom is a patio to extend your space for entertaining or enjoying the private backyard. Plenty of storage space is available, including a storage building with double doors and concrete flooring. The home has newer windows, an irrigation system, extra parking, and many more desirable features. Schedule your showing today and do not miss this one!!!
- Listing Status:
- Active
- Date Added:
- September 11, 2026
- Data Last Updated:
- September 24, 2026 at 3:36PM
- Listing Office:
- RE/MAX Experience : 423-790-3086
- MLS ID:
- 1542686

- General: StorageOutbuildingStorage
- Style: Ranch
- Other Structures: OutbuildingStorage
- Parking: ConcreteGarageGarage Door OpenerGarage Faces Side
- Roofing: Shingle
- General: Vinyl SidingFiber CementOneBrick/Mortar
- Road/Access: City Street
- Originating MLS: Greater Chattanooga REALTORS®
- County: Bradley
- Zoning: Lot 23033b C 02400 000
- Utilities: Electricity ConnectedNatural Gas ConnectedSewer ConnectedUnderground UtilitiesWater Connected
- Water: Public
- Sewer: Public Sewer
- Source: Greater Chattanooga REALTORS®
This listing courtesy of RE/MAX Experience
Monthly Payment
- Principal & Interest $
- Property Taxes $
- Home Insurance $
- VA Funding Fee $

 New - 3 days ago