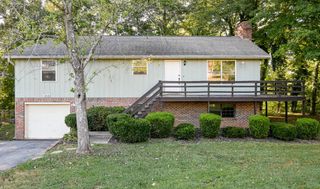
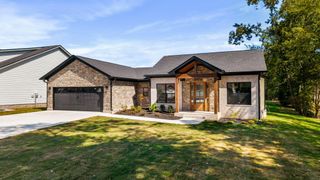
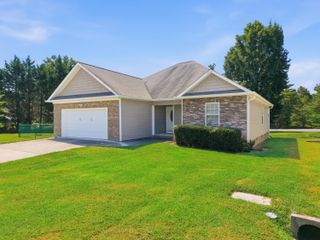
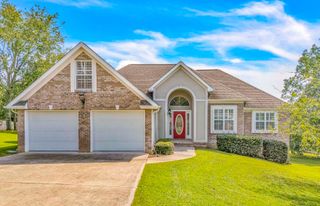
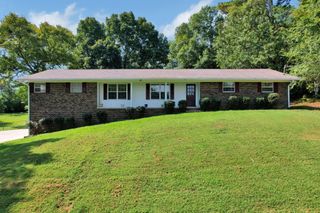
1820 W Lake Drive NW, Cleveland, TN 37312
- 4 beds |
- 3 baths |
- 1,894 sqft
 Single-Family Home
  Built in 1964
  0.48acre lot
 —— car garage
  $190/sqft
  Listed 27 days ago
Property Description
250+/- SQ.FT. ADDITIONAL AREA NOT INCLUDED IN LISTED TOTAL SQ. FT.! Welcome home to a beautifully updated property offering comfort, convenience, and a wonderful neighborhood setting. Thoughtfully improved throughout, this home is truly move-in ready with recent upgrades including replacement of all cast-iron plumbing above the floor, fresh interior paint upstairs and down, new carpet upstairs, a refreshed upstairs bathroom, remodeled bonus room, updated laundry/storage area, and extensive landscaping. The kitchen has also received a fresh update with newly painted cabinetry and high-end appliances that are only approximately one year old, creating a bright and welcoming space for everyday living and entertaining. Enjoy outdoor living from both the charming front porch and screened-in back porch--perfect for morning coffee, relaxing evenings, or gathering with family and friends. The surrounding neighborhood is known for friendly, helpful neighbors and slower traffic, giving it a comfortable residential feel while keeping you remarkably close to everything. Location is truly one of this home's standout features. You'll be approximately 45 seconds from freeway access and just 5-10 minutes from an incredible variety of everyday conveniences, including Publix, Food City, Walmart, Aldi, Chick-fil-A, Cracker Barrel, Waffle House, Taco Bell, Tractor Supply, Ace Hardware, and more. With extensive recent improvements, inviting indoor and outdoor living spaces, and an exceptionally convenient location, this home offers the combination buyers are always searching for--an established neighborhood feel with quick access to shopping, dining, groceries, and major roadways. PLEASE VERIFY SCHOOLS, SQ. FT. UPGRADES AND ANY ITMES OF INTEREST TO BUYERS.
- Listing Status:
- Active
- Date Added:
- August 28, 2026
- Data Last Updated:
- September 24, 2026 at 5:36PM
- Listing Office:
- 35 South Real Estate & Design, LLC : 423-641-1835
- MLS ID:
- 1541698

- General: Private Yard
- Style: Contemporary
- Parking: Off Street
- Roofing: Shingle
- Windows: Insulated WindowsVinyl Frames
- General: BrickVinyl Siding1Block
- Originating MLS: Greater Chattanooga REALTORS®
- County: Bradley
- Zoning: LOT 38041b J 011.00
- Fencing: Fenced
- Utilities: Cable AvailableElectricity AvailablePhone AvailableSewer Connected
- Water: Public
- Sewer: Public Sewer
- Source: Greater Chattanooga REALTORS®
This listing courtesy of 35 South Real Estate & Design, LLC
Monthly Payment
- Principal & Interest $
- Property Taxes $
- Home Insurance $
- VA Funding Fee $

 New - 3 days ago