187 Winding Glen Drive NW, Cleveland, TN 37312
- 3 beds |
- 4 baths |
- 3,486 sqft
 Single-Family Home
  Built in 2023
  0.28acre lot
 2 car garage
  $208/sqft
  Listed 1 month ago
Property Description
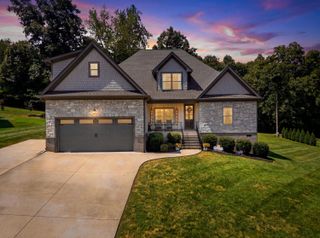
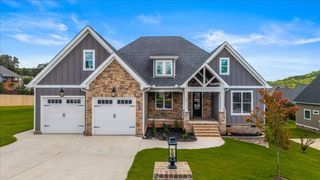
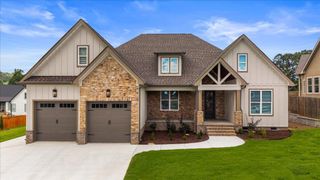
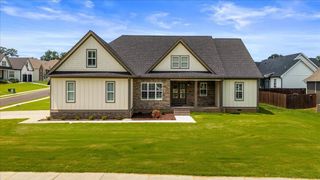
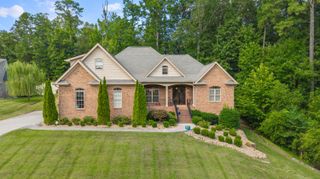
Beautifully maintained and thoughtfully designed, this spacious home is situated on a landscaped corner lot in the desirable Eagle Creek subdivision. Residents enjoy exceptional amenities, including a pool, clubhouse, sidewalks, and a scenic common area with a pathway leading to the creek at the end of the cul-de-sac. Many residents enjoy walking or driving golf carts throughout the neighborhood and to community amenities. The home offers 3 bedrooms, a large bonus room, 3 full bathrooms, and a convenient powder room located off the foyer. The main-level owner's suite serves as a private retreat and features a coffered ceiling, walk-in closet, and a luxurious en-suite bath with double vanities, a separate tile shower, and a large soaking tub with relaxing jets located in the bottom of the tub. Upon entering, you'll be welcomed by a stunning two-story foyer that creates a grand first impression. The spacious living room serves as the heart of the home and features a beautiful coffered ceiling, a gas fireplace, and easy access to the screened rear porch, creating a seamless flow for both everyday living and entertaining. Throughout the home, you'll find elegant architectural details, including crown molding and plantation shutters, adding timeless elegance to the interior. The well-appointed kitchen features granite countertops, a large center island with bar seating, a pantry, an eat-in breakfast area, and easy access to the separate dining room. The laundry room is conveniently located on the main level. Upstairs, you'll find two additional bedrooms, two full bathrooms, and a versatile bonus room that can easily serve as a home office, media room, playroom, or guest space. Storage is abundant throughout the home, including convenient walk-out floored attic storage. Outdoor living spaces are equally impressive. Enjoy a covered front porch equipped with a remote-controlled retractable shade, a screened rear porch, and an open deck overlooking the backyard. The yard is enclosed by a custom 6-foot-tall steel fence, providing both beauty and privacy. Exterior foundation lighting enhances the home's curb appeal and creates a welcoming evening ambiance. This move-in-ready home offers an exceptional combination of luxury, comfort, storage, and community living.
- Listing Status:
- Active
- Date Added:
- August 21, 2026
- Data Last Updated:
- September 24, 2026 at 3:36PM
- Listing Office:
- Ocoee Realty & Property Management : 423-592-2222
- MLS ID:
- 1541223

- General: LightingRain Gutters
- Pool: AssociationIn GroundOutdoor Pool
- Parking: ConcreteDrivewayGarageGarage Door OpenerGarage Faces SideKitchen Level
- Roofing: AsphaltShingle
- Windows: Insulated Windows
- General: BrickHardiPlank TypeFiber Cement2Block
- Road/Access: County Road
- HOA Amenities: ClubhouseGatedPoolTrail(s)58.0Monthly
- Golf: CurbsClubhouseGatedPoolStreet LightsSidewalks
- Originating MLS: Greater Chattanooga REALTORS®
- County: Bradley
- Zoning: Tax ID 015P E 001.00lot #44 Eagle Creek Subvidivsion015p E 00100 000
- Fencing: Back YardFencedOtherSee Remarks
- Utilities: Electricity ConnectedSewer ConnectedUnderground UtilitiesWater Connected
- Water: Public
- Sewer: Public Sewer
- Source: Greater Chattanooga REALTORS®
This listing courtesy of Ocoee Realty & Property Management
Monthly Payment
- Principal & Interest $
- Property Taxes $
- Home Insurance $
- VA Funding Fee $