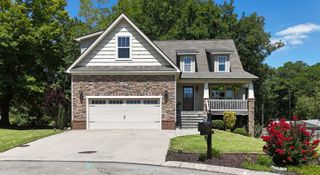
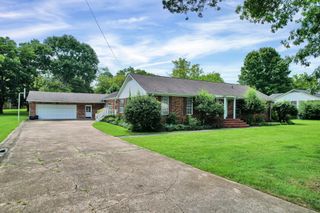
2029 Pearl Drive SW, Cleveland, TN 37311
- 3 beds |
- 3 baths |
- 2,270 sqft
 Single-Family Home
  Built in 2017
  0.31acre lot
 2 car garage
  $220/sqft
  Listed 5 days ago
Property Description
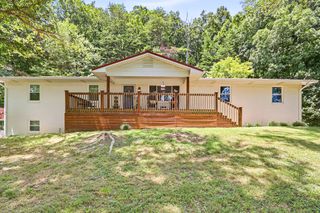
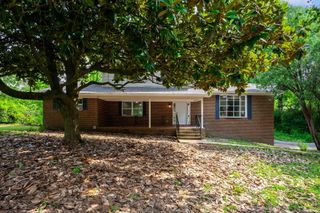
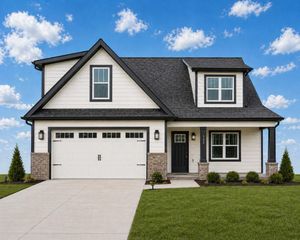
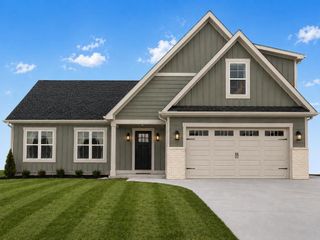
MUST SEE! OVER $40K IN RECENT RENOVATIONS! SMART HOME, FEATURING CAT 6 STATE OF THE ART INTERNET CABLE! Boasting stunning mountain views and an airy, light-filled layout, this pristine Cleveland City-zoned Craftsman is the definition of move-in ready. Recent updates include new hardwood flooring, new paint throughout, freshly painted kitchen cabinets! High cathedral ceilings, crown moulding, the main living space, which flows seamlessly into a spacious island kitchen and an elegant formal dining room accented by double tray ceilings make this 4/3 a showstopper. Enjoy serene mountain views from your front porch which faces an open meadow OR relax on your covered back patio and deck area! The main-level primary suite serves as a private retreat, featuring double French doors that lead to a generous bath and walk-in closet. Upstairs, a versatile loft makes the perfect home office or reading nook, flanked by two guest bedrooms, a full bath, and a massive bonus room. Complete with a garage workbench, a freezer, and a backyard flagpole that all convey, this exceptional home offers effortless family living and entertaining just minutes from local shopping, dining, and easy, 5 min interstate access to Chattanooga.
- Listing Status:
- Active
- Date Added:
- August 5, 2026
- Data Last Updated:
- August 10, 2026 at 7:38PM
- Listing Office:
- Bender Realty : 423-472-2173
- MLS ID:
- 1540129

- General: Rain Gutters
- Style: Contemporary
- Other Structures: None
- Pool: None
- Parking: ConcreteDrivewayGarage Door OpenerGarage Faces Front
- Roofing: AsphaltShingle
- Windows: BlindsInsulated WindowsLow-Emissivity WindowsScreensShadesShuttersStorm Window(s)
- General: BrickHardiPlank TypeStone2Brick/MortarPermanent
- Road/Access: Private Road
- Golf: NoneSidewalks
- Originating MLS: Greater Chattanooga REALTORS®
- County: Bradley
- Zoning: LOT 61 DEED ACRES 0.31057p A 012.00
- View: City LightsMountain(s)View
- Fencing: None
- Utilities: Cable ConnectedElectricity ConnectedNatural Gas ConnectedPhone ConnectedSewer ConnectedUnderground UtilitiesWater Connected
- Water: Public
- Sewer: Public Sewer
- Source: Greater Chattanooga REALTORS®
This listing courtesy of Bender Realty
Monthly Payment
- Principal & Interest $
- Property Taxes $
- Home Insurance $
- VA Funding Fee $