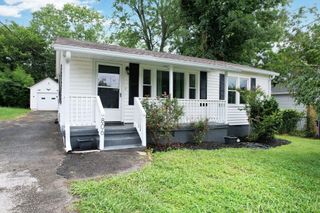
2111 Parker Street, NE, Cleveland, TN 37311
- 3 beds |
- 2 baths |
- 1,800 sqft
 Single-Family Home
  Built in 2022
  9,583sqft lot
 2 car garage
  $216/sqft
  Listed 3 months ago
Property Description
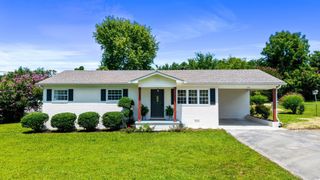
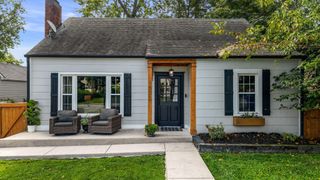
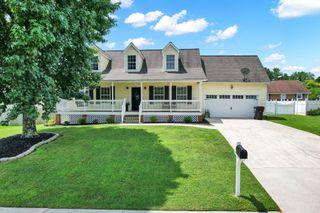
This beautifully designed one-level Craftsman-style home, built in 2022, offers 1,800 square feet of thoughtfully crafted living space along with a spacious 528 square foot two-car garage. From the moment you arrive, you will appreciate the striking curb appeal featuring reverse board and batten siding paired with stacked stone accents and a dimensional roof. Inside, the home showcases an open and inviting layout with 12-foot ceilings in the great room, kitchen, and dining area, while the remainder of the home features 9-foot ceilings, creating a bright and airy feel throughout. The main living areas are finished with hickory engineered hardwood flooring, complemented by craftsman trim and shiplap accent walls that add warmth and character. The custom gourmet kitchen is a standout, featuring shaker-style gray cabinetry, quartz countertops, stainless steel appliances, a Thor gas range, and a refrigerator that remains with the home. The spacious layout is perfect for both everyday living and entertaining. The primary suite offers a relaxing retreat with a marble-top vanity, freestanding soaking tub, and a custom tile shower. Two additional bedrooms and a full bath provide flexibility for family, guests, or office space. Additional features include a gas tankless water heater, heat pump HVAC system, dedicated laundry room, and a large storage closet already roughed in for a future half bath. Custom plantation shutters are installed on all windows, adding both style and functionality. Step outside to enjoy the concrete patio, ideal for outdoor gatherings or quiet evenings at home. This home combines quality craftsmanship, modern finishes, and thoughtful design--ready for its next owner to enjoy.
- Listing Status:
- Active
- Date Added:
- May 28, 2026
- Data Last Updated:
- August 10, 2026 at 7:18PM
- Listing Office:
- Keller Williams Cleveland : 4234218082
- Listing Agent:
- David May : 4234218082
- MLS ID:
- 3223455

- Style: Ranch
- Other Structures: PorchPatioCovered
- Parking: ConcreteDrivewayParking spaces: 2
- Roofing: Shingle
- General: Three Or More
- Originating MLS: realtrac
- County: Bradley CountyTN
- Topography: Level
- Zoning: 049E G 01101 000
- Utilities: Electricity AvailableWater Available
- Water: Public
- Sewer: Public Sewer
- Source: realtrac
This listing courtesy of David May , Keller Williams Cleveland
Monthly Payment
- Principal & Interest $
- Property Taxes $
- Home Insurance $
- VA Funding Fee $

 New - 2 days ago