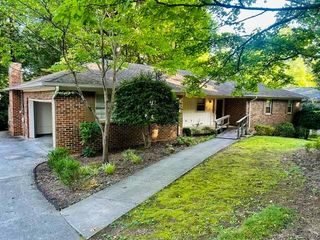
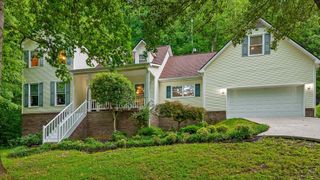
2430 Candies Lane NW, Cleveland, TN 37312
- 4 beds |
- 2 baths |
- 2,830 sqft
 Single-Family Home
  Built in 1966
  0.38acre lot
 2 car garage
  $136/sqft
  Listed 6 days ago
Property Description
NORTH CLEVELAND | FINISHED BASEMENT | EXTRA WORKSHOP SPACE - Conveniently located in North Cleveland, this 4-bedroom home offers a versatile layout with room to gather, entertain, and make it your own. The spacious living room provides an inviting setting for family and friends, while the kitchen opens to a formal dining room highlighted by a cozy gas fireplace, creating a comfortable space for everyday meals and special occasions alike. Just beyond, the sunroom overlooks the backyard and offers a relaxing place to enjoy your morning coffee or unwind at the end of the day. Throughout the home, thoughtfully designed accent walls add warmth and distinctive character, giving each space its own personality. The primary suite features a walk-in closet and a private en suite bathroom, while two additional bedrooms and a full bath complete the main level. Downstairs, the finished basement expands the home's possibilities with a recreation room and a fourth bedroom that's well suited for guests, a game room, or a private living area. Outside, three separate storage buildings and workshops provide exceptional space for hobbies, projects, equipment, or additional storage. Offering flexible living spaces, abundant workshop potential, and a convenient North Cleveland location, this home is ready to fit a variety of lifestyles.
- Listing Status:
- Active
- Date Added:
- August 4, 2026
- Data Last Updated:
- August 10, 2026 at 4:38PM
- Listing Office:
- Richardson Group : 423-790-7979
- MLS ID:
- 1540030

- General: Rain GuttersShed(s)
- Other Structures: Shed(s)
- Parking: ConcreteDriveway
- Roofing: Shingle
- General: BrickWood SidingSee Remarks
- Road/Access: City Street
- Golf: Street Lights
- Originating MLS: Greater Chattanooga REALTORS®
- County: Bradley
- Zoning: 041A A 015.00 as recorded in Bradley County041a A 01500 000
- View: Mountain(s)View
- Fencing: Fenced
- Utilities: Cable AvailablePhone AvailableSewer AvailableWater Available
- Water: Public
- Sewer: Public Sewer
- Source: Greater Chattanooga REALTORS®
This listing courtesy of Richardson Group
Monthly Payment
- Principal & Interest $
- Property Taxes $
- Home Insurance $
- VA Funding Fee $

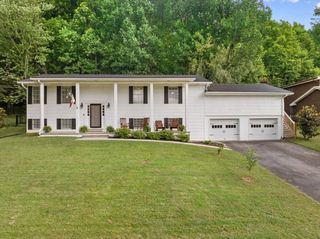
 New - 3 days ago