3631 Woodcrest Circle NW, Cleveland, TN 37312
- 3 beds |
- 2 baths |
- 2,940 sqft
 Single-Family Home
 Built in 1968
 0.4acre lot
 2 car garage
 $133/sqft
 Listed 3 months ago
Property Description
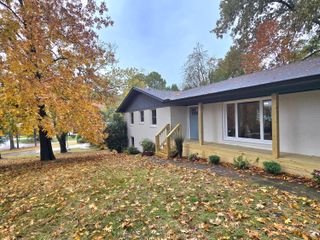
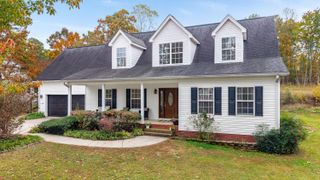
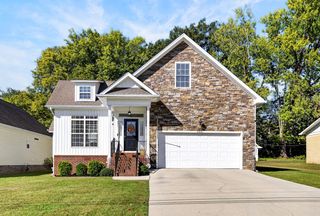
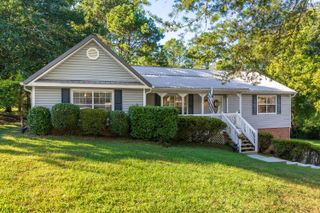
🔥 PRICE IMPROVEMENT! PRICED BELOW TOTAL TAX APPRAISAL! 🔥 🏡 SPACE, PRIVACY & VALUE IN NORTH CLEVELAND--YOUR OPPORTUNITY IS HERE! Enjoy the best of both worlds: convenient city amenities and a peaceful, tree-lined backyard setting! This all-brick rancher sits on nearly half an acre on a quiet street with a cul-de-sac at one end, offering room to spread out and space to make your own. Offering 2,940 sq ft of living space, an effective year built of 2007, and a finished basement, this home features ALL 3 BEDROOMS, 2 FULL BATHS, KITCHEN, LIVING/DINING ROOM, DEN/FAMILY ROOM, AND LAUNDRY ON THE MAIN LEVEL! Hardwood flooring enhances the main living areas. The attached 2-car garage provides convenient interior access to the kitchen. The welcoming foyer opens to a spacious living/dining combination. The kitchen features KraftMaid custom cabinetry, select pull-out shelves, an eat-in breakfast bar, built-in gas cooktop, newer GE wall oven, Maytag stainless steel dishwasher, refrigerator, and double stainless steel sink with disposal. A washer and dryer remain in the laundry closet off hallway. Bookshelves currently in basement also remain. Enjoy the outdoors from the spacious deck overlooking the backyard and gazebo. ✨ BONUS FINISHED BASEMENT! The large 28' x 22' finished area, partially divided to use as 2 rooms, offers flexible space for a game room, media area, hobby room, Personal Workshop, or additional sleeping area. Two additional rooms provide storage and potential for future customization, including a possible bathroom. 📣 PRICED TO GET YOUR ATTENTION--NOW IT'S TIME TO TAKE A CLOSER LOOK! If you're searching for convenient main-level living, extra finished space, and a peaceful setting close to Cleveland amenities, schedule your private showing today! Buyers to verify square footage and all information important to their needs. Buyer to verify all information that is important to their needs, including sq ft, lot size, location, schools, etc.
- Listing Status:
- Active
- Date Added:
- July 17, 2026
- Data Last Updated:
- November 10, 2026 at 7:36AM
- Listing Office:
- LPT Realty LLC : 877-366-2213
- MLS ID:
- 1539020

- General: Rain GuttersGazebo
- Style: Ranch
- Other Structures: Gazebo
- Pool: None
- Parking: ConcreteDrivewayGarageGarage Door OpenerGarage Faces SideKitchen Level
- Roofing: Shingle
- Windows: ScreensWindow CoveringsWood Frames
- General: BrickConcreteOther1Permanent
- Road/Access: City StreetInterstate Access Within 5 Miles
- Golf: Curbs
- Originating MLS: Greater Chattanooga REALTORS®
- County: Bradley
- Zoning: Subdivision N Wood Hgt Sec 2; Lot 75042a E 009.00
- View: NeighborhoodTrees/WoodsView
- Fencing: PartialSee Remarks
- Utilities: Cable AvailableElectricity AvailableElectricity ConnectedNatural Gas AvailableNatural Gas ConnectedPhone AvailableSewer ConnectedWater Connected
- Water: Public
- Sewer: Public Sewer
- Source: Greater Chattanooga REALTORS®
This listing courtesy of LPT Realty LLC
Monthly Payment
- Principal & Interest $
- Property Taxes $
- Home Insurance $
- VA Funding Fee $