2460 Lead Mine Valley Road, SW, Cleveland, TN 37311
- 3 beds |
- 2 baths |
- 1,665 sqft
 Single-Family Home
 Built in 1960
 3.33acre lot
 —— car garage
 $249/sqft
 Listed 12 days ago
Property Description
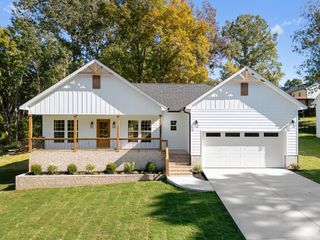
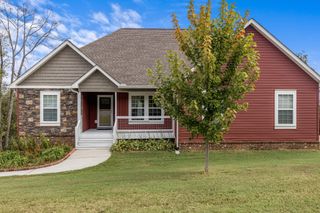
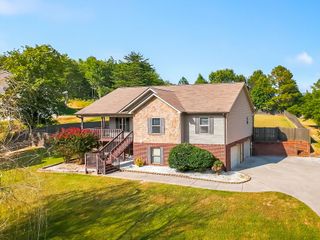
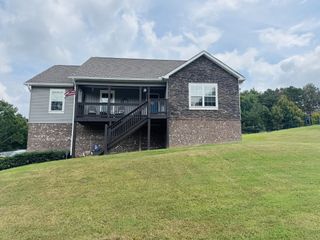
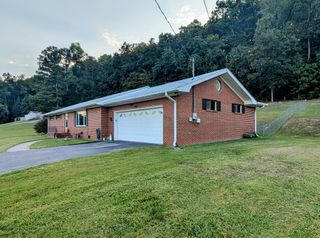
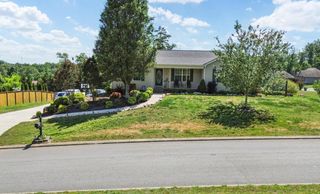
*Assumable FHA Loan at 4.875% Interest Rate* Country Living Meets Your Own Private Backyard Paradise! Welcome to 2640 Lead Mine Valley Road SW, where peaceful country living meets modern comfort and incredible outdoor amenities! Situated on over 3.3 acres, this beautifully updated 3-bedroom, 1.5-bath brick ranch offers the perfect blend of charm, privacy, and convenience, just 15 minutes from downtown Cleveland! Step inside to discover an inviting open-concept layout featuring beautiful original hardwood floors that add warmth and character throughout. Thoughtful updates complement the home's timeless appeal, creating a comfortable space for everyday living and entertaining. Outside is where this property truly shines! Enjoy your very own backyard oasis, complete with an updated in-ground swimming pool and tiki bar, perfect for summer gatherings, weekend relaxation, and entertaining family and friends. The expansive acreage also features two fenced pastures, horse stalls, and a picturesque spring-fed pond, offering endless possibilities for those dreaming of a mini farm, hobby farm, or simply room to spread out and enjoy the outdoors. Imagine waking up to peaceful country views, spending afternoons poolside, and enjoying evenings surrounded by nature, all while being just minutes from shopping, dining, and everything Cleveland has to offer. With over 3.3 acres, a poolside retreat, and room for horses, this one-of-a-kind property delivers the country lifestyle you've been dreaming of without sacrificing convenience.
- Listing Status:
- Active
- Date Added:
- October 29, 2026
- Data Last Updated:
- November 10, 2026 at 6:19AM
- Listing Office:
- Ocoee Realty & Property Management : 4235922222
- Listing Agent:
- Joshua (Josh) Brewer : 4234642367
- MLS ID:
- 3628682

- Style: Ranch
- Pool: In Ground
- Parking: DetachedDrivewayParking spaces: 2
- Roofing: Asphalt
- General: Three Or More
- Originating MLS: realtrac
- County: Bradley CountyTN
- Topography: Other
- Zoning: 085 01101 000
- Utilities: Water Available
- Water: Public
- Sewer: Septic Tank
- Source: realtrac
This listing courtesy of Joshua (Josh) Brewer , Ocoee Realty & Property Management
Monthly Payment
- Principal & Interest $
- Property Taxes $
- Home Insurance $
- VA Funding Fee $