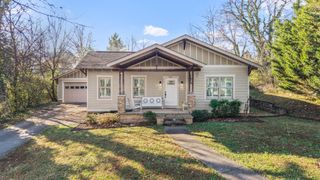
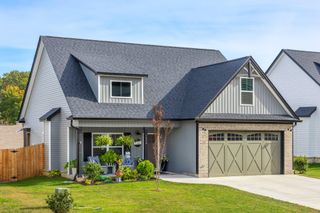
3625 Calfee Ln, SE, Cleveland, TN 37323
- 3 beds |
- 2 baths |
- 1,470 sqft
 Single-Family Home
 Built in 2026
 0.5acre lot
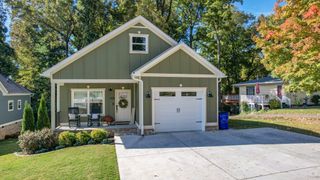
 2 car garage
 $258/sqft
 Listed 25 days ago
Property Description
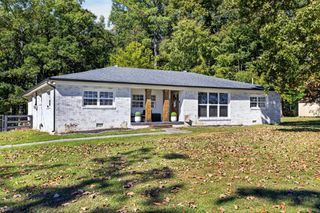
Welcome to 3625 Calfee Lane SE! This beautiful new construction ranch-style home offers 1,470 square feet of thoughtfully designed living space with an open floor plan, high ceilings, and modern finishes throughout. Featuring 3 bedrooms and 2 full baths, the split-bedroom layout provides added privacy and functionality. The kitchen showcases stainless steel appliances and granite countertops, with granite featured throughout the home. The spacious primary suite offers a relaxing retreat with a custom tile shower, separate soaking tub, and individual vanities. Situated on a large half-acre lot, this home also offers plenty of extra storage, including a large storage room in the garage and attic storage extending over the entire house and garage. With its stylish finishes, practical layout, and generous storage options, this home is the perfect blend of comfort and convenience. Don't miss your opportunity to make this beautiful new home yours!
- Listing Status:
- Active
- Date Added:
- October 17, 2026
- Data Last Updated:
- November 10, 2026 at 6:19AM
- Listing Office:
- RE/MAX Experience : 7064555202
- Listing Agent:
- Jessica Owenby : 7064555202
- MLS ID:
- 3621942

- Style: Ranch
- Other Structures: PorchCovered
- Parking: Garage Faces FrontParking spaces: 2
- Roofing: Shingle
- General: One
- Originating MLS: realtrac
- County: Bradley CountyTN
- Topography: LevelSloped
- Zoning: 073C A 01200 000
- Utilities: Electricity AvailableWater Available
- Water: Public
- Sewer: Septic Tank
- Source: realtrac
This listing courtesy of Jessica Owenby , RE/MAX Experience
Monthly Payment
- Principal & Interest $
- Property Taxes $
- Home Insurance $
- VA Funding Fee $